
02 August 2026
Double Sink Vanities for Couples' Bathrooms 2026 | Mudelar
Considering double sink vanities for your couples' bathroom? Discover materials, layouts, and installation tips for your Lisbon home. Get a free quote.
As a project manager here at Mudelar, I’ve overseen countless bathroom renovations across Lisbon and Porto. One of the most transformative upgrades for a shared bathroom is installing double sink vanities. It’s more than just a style choice; it’s a practical solution that can genuinely improve your daily routine as a couple. No more jostling for space during the morning rush or cluttered countertops. In this guide, I’ll walk you through everything you need to know, drawing on my hands-on experience. We'll cover space planning, material selection, the installation process, and those crucial finishing touches that turn a good bathroom into a great one. Let’s make your shared space both functional and beautiful.
Quick summary
- Essential for harmony: A double vanity provides personal space for each partner, drastically reducing morning congestion and stress in a shared bathroom.
- Space is critical: You need a wall length of at least 150cm (about 60 inches) for a comfortable double vanity setup, with 180cm or more being ideal.
- Material matters: Always choose moisture-resistant MDF or high-quality plywood for the cabinet structure and a durable, non-porous countertop like engineered quartz.
- Plumbing adjustments are necessary: Installing a double vanity almost always requires new plumbing work to create separate supply and waste lines for the second sink.
- Lighting is key: Plan for dedicated task lighting above each sink area, not just a single central fixture, to ensure both spaces are well-lit and shadow-free.
- Storage solutions: A double vanity offers a fantastic opportunity to increase storage with customised drawers, cabinets, and shelving tailored to your needs.
- Professional installation is recommended: Due to the complexity of plumbing, cabinet fitting, and countertop installation, hiring a professional team ensures a flawless and durable result.
Table of contents
- Are Double Sink Vanities Right for Your Bathroom?
- Planning Your Double Vanity Layout: Space and Dimensions
- Choosing the Right Materials for Your Vanity Unit
- The Installation Process: A Step-by-Step Guide
- Taps, Mirrors, and Lighting: Finishing Your Double Vanity Setup
- Maintenance and Long-Term Care for Your Vanity
- Recommended materials and options
- Quick comparison
- Common mistakes to avoid
- Pre-project checklist
- How Mudelar handles it
- Frequently asked questions (FAQ)
- Conclusion
Are Double Sink Vanities Right for Your Bathroom?
Deciding on double sink vanities is one of the first major choices in a master bathroom renovation. The primary advantage, as many couples in areas like Cascais and Oeiras will attest, is the creation of personal space. Having your own sink, countertop area, and storage fundamentally changes how you use the bathroom. It simplifies morning and evening routines, eliminates clutter, and adds a touch of luxury and symmetry to the design. This personal space often translates into a more peaceful start to the day, which is a benefit you can't really put a number on.
However, it's not a solution for every bathroom. The most significant constraint is space. If your bathroom is too small, forcing a double vanity can make the room feel cramped and difficult to navigate. You need to consider not just the length of the unit but also the clearance in front of it and the swing of the bathroom door. A well-designed single vanity with ample counter space and smart storage can sometimes be a more practical choice in a compact bathroom. It's about finding the right balance for your specific room and lifestyle.
Beyond functionality, a double vanity can also be a strong selling point, increasing your property's appeal. For family homes in suburban areas like Loures or Amadora, a master ensuite with a double vanity is often an expected feature for potential buyers. It signals a well-appointed, modern home. So, while the immediate benefit is for your own use, it’s also an investment in your property's future value. The key is ensuring it’s done right, with quality materials and professional installation that reflect the standard of your home.
The Lifestyle Factor
Think about your daily routines. Do you and your partner get ready at the same time? If so, a double vanity is a game-changer. If your schedules are completely different, the second sink might go unused, and you might prefer to use that space for a larger single vanity with more countertop or a dedicated makeup station. It's a personal choice. I always advise clients to map out their current pain points. Is the issue a lack of sink access, or is it a general lack of storage? Answering this helps clarify whether double sink vanities are the right solution.
Resale Value Considerations
In the property markets of Lisbon and Porto, a well-executed master bathroom is a huge draw. An ensuite with a double vanity is often seen as a premium feature. It suggests a certain level of comfort and forethought in the home's design. When we undertake renovations in high-value areas, we often recommend including a double vanity if space allows, precisely for this reason. It helps position the property competitively and meets the expectations of discerning buyers who value both style and practicality in a modern home.
Planning Your Double Vanity Layout: Space and Dimensions
Proper planning is 90% of the job. Before you even look at catalogues, grab a tape measure. The absolute minimum wall space you need for a functional double vanity is 150cm (around 60 inches). This allows for two standard-sized sinks and a small amount of shared counter space in between. However, from my experience on projects from Setúbal to Braga, a 180cm (around 72 inches) or even 200cm (around 79 inches) unit is far more comfortable, providing each person with adequate personal countertop space.
Depth is another critical dimension. Standard bathroom vanity cabinets are typically between 52cm and 55cm deep. This ensures there's enough space for the sink bowl and plumbing while leaving sufficient clearance. You should aim for at least 80cm of clear floor space in front of the vanity to move around comfortably. This is a crucial measurement, especially in narrower bathrooms. Don't forget to account for the swing of the bathroom door and any shower doors that might interfere with the space.
Finally, consider the placement of the sinks within the unit. The distance from the centre of one sink to the centre of the other should be at least 80-90cm. This prevents you from bumping elbows while brushing your teeth. Also, think about vertical space. The standard height for a vanity top is around 85-90cm from the floor. This can be adjusted based on your height and preference, especially with custom-built or wall-hung vanities, which offer more flexibility.
Minimum Space Requirements
To reiterate, 150cm is your starting point, but it will feel tight. This width typically accommodates two 40cm sinks, but leaves very little elbow room or counter space. If you have between 150cm and 180cm, consider using narrower, rectangular sinks to maximise the available counter surface. If you have over 180cm, you have the freedom to choose larger bowls and enjoy a generous amount of personal space, which is the ultimate goal of installing double sink vanities in the first place.
Plumbing and Electrical Considerations
Switching from a single to a double vanity is not just a cabinet swap. It involves significant plumbing work. You will need to run a second set of hot and cold water supply lines and a second drainpipe. Our licensed plumbers at Mudelar always ensure this is done correctly, often requiring opening the wall to re-route the pipes. You should also plan your electrical outlets. Having an outlet near each sink area is incredibly practical for electric toothbrushes and hair dryers. This is the stage to plan for wall sconces or lighted mirrors, as the wiring needs to be done before the walls are closed and tiled.
Choosing the Right Materials for Your Vanity Unit
Selecting the right materials is crucial for the longevity and appearance of your double vanity, especially in the humid environment of a bathroom. The unit is composed of three main parts: the carcass (the cabinet structure), the countertop, and the sinks. Each requires careful consideration to withstand daily use, moisture, and cleaning products.
For the vanity carcass, my non-negotiable recommendation is moisture-resistant MDF (often called *MDF hidrófugo* in Portugal) or high-grade plywood. Standard MDF will swell and disintegrate the moment it’s exposed to consistent humidity. Brands like Egger and Kronospan produce excellent quality moisture-resistant boards that provide a stable and durable base for your vanity. They can be finished with lacquer, melamine, or wood veneer for a premium look that lasts.
The Carcass: Durability is Key
The structure of your vanity is its backbone. While solid wood can be beautiful, it can also warp or crack in a bathroom's fluctuating humidity unless it’s a specific type (like teak) and properly sealed, which can be a significant investment. This is why I almost always steer clients towards high-density, moisture-resistant MDF. It’s dimensionally stable, takes paint and finishes beautifully, and offers excellent durability. When we build custom vanities, this is our material of choice for a worry-free, long-lasting installation.
Countertop Surfaces: Style and Substance
The countertop is where you can make a real style statement. Engineered quartz, from brands like Silestone or Compac, is my top recommendation. It's non-porous, meaning it won't stain from makeup or toothpaste, and it’s incredibly resistant to scratches and heat. It comes in a vast array of colours and patterns, mimicking natural stone without the maintenance. Natural stone like marble is beautiful but requires regular sealing to prevent staining. Solid surface materials are another great option, offering a seamless look where the sink can be integrated directly into the countertop.
Sinks and Basins: Integrated vs. Vessel
The choice of sink affects both the look and functionality of your vanity. Undermount sinks are installed below the countertop, creating a sleek, easy-to-clean surface. Top-mount (or inset) sinks are dropped into a pre-cut hole and have a visible rim. Vessel sinks sit on top of the counter like a bowl and make a bold design statement, but they can be less practical for cleaning around the base. Portuguese brands like Sanindusa and international ones like Roca offer a huge variety of styles in all three categories to suit any design.
The Installation Process: A Step-by-Step Guide
Installing double sink vanities is a multi-stage process that requires coordination between several trades, including demolition, plumbing, electrical, carpentry, and tiling. It’s a job best left to a professional team to ensure everything is done to code and built to last. Here at Mudelar, we manage this entire process seamlessly for our clients.
Preparation and Demolition
The first step is always to carefully disconnect the water supply and existing plumbing before removing the old vanity, mirror, and any lighting fixtures. We protect the surrounding floors and walls to prevent damage during this phase. If the new vanity has a different footprint, this may also involve removing old tiles from the wall or floor. This is the messy part, but it's essential to get a clean slate for the new installation.
Plumbing and Electrical Rough-in
With the wall exposed, our licensed plumbers and electricians get to work. This is the critical stage for installing the new infrastructure for your double vanity. Plumbers will split the hot and cold water lines and install two separate drain assemblies in the wall. Electricians will run wiring for new outlets, wall-mounted lights (sconces), or integrated lighting in mirrors or medicine cabinets. Everything is positioned precisely according to the new vanity's specifications before the wall is closed up, plastered, and prepared for tiling or painting.
Cabinet and Countertop Installation
Once the walls and floors are finished, the new vanity cabinet is brought in. If it’s a freestanding unit, it's positioned and secured. If it's a wall-hung or 'floating' vanity, it’s mounted to reinforced blocking inside the wall for sturdy support. Our carpenters ensure it is perfectly level. Following this, the countertop is carefully placed on top and secured with adhesive. If it's a heavy material like quartz or stone, this is a two-person job to prevent cracking.
Final Connections and Finishing Touches
With the main structure in place, the final steps bring it all to life. The sinks are installed (undermounted, dropped in, or placed on top), and the taps, from trusted brands like Grohe, are fitted. The plumber then makes the final connections to the water supply and drain lines, testing everything thoroughly for leaks. Finally, mirrors are hung, lights are installed, and silicone sealant is applied around the countertop edges and sinks to create a waterproof barrier. After a final clean-up, your new double vanity is ready to use.
Taps, Mirrors, and Lighting: Finishing Your Double Vanity Setup
The details surrounding your double vanity are just as important as the unit itself. The right taps, mirrors, and lighting complete the look and enhance functionality, transforming the area into a truly premium space. These elements should be chosen in harmony with the overall design of your bathroom.
Choosing Taps and Faucets
You have two main options for taps: deck-mounted (installed on the countertop or the sink itself) or wall-mounted. Deck-mounted taps are more common and easier to install. Wall-mounted taps create a very clean, minimalist look and make wiping down the countertop a breeze, but they require precise plumbing placement during the rough-in stage. Whichever you choose, opt for quality brands like Grohe or Roca. Their ceramic disc cartridges ensure drip-free operation for years, and their finishes are durable.
Mirrors and Storage Solutions
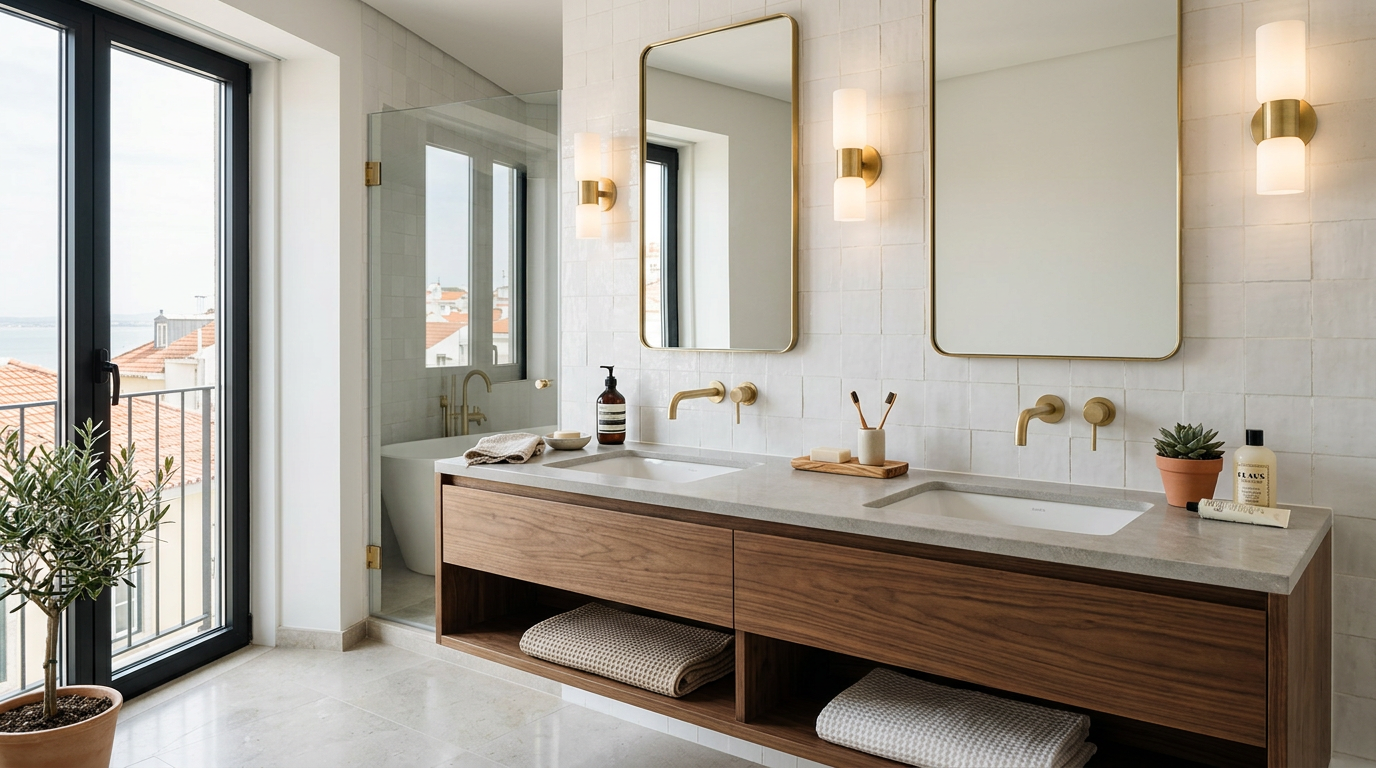
For a double vanity, you can choose one large, wide mirror that spans the entire unit, or two smaller, individual mirrors centred over each sink. Two mirrors help to visually define each person's space. Mirrored medicine cabinets are an excellent choice for adding discreet storage for toiletries, keeping your beautiful new countertop clutter-free. Many modern options come with integrated features like LED lighting, demisters, and even hidden electrical sockets.
Task and Ambient Lighting
Good lighting is non-negotiable. A single ceiling fixture in the middle of the bathroom is not enough for a double vanity. You need dedicated task lighting for each sink area to avoid shadows when shaving or applying makeup. This is typically achieved with wall sconces mounted on either side of each mirror, or a vanity light bar placed above. These should be on a separate switch from the main ambient lighting. Dimmers are always a great addition, allowing you to adjust the mood from bright and functional to soft and relaxing.
Maintenance and Long-Term Care for Your Vanity
Request a free, no-commitment quote. We reply within 24 hours.
Request a quote →Investing in beautiful double sink vanities means you'll want to keep them looking pristine for years to come. Proper maintenance is straightforward but varies slightly depending on the materials you've chosen. A regular, gentle cleaning routine is the key to preventing build-up and damage.
For engineered quartz countertops like Silestone, simply use a soft cloth with warm water and a pH-neutral cleaner. Avoid abrasive pads or harsh chemicals like bleach or oven cleaner, which can dull the polished surface. While quartz is highly stain-resistant, it's still wise to wipe up spills from things like hair dye or nail polish remover immediately.
The vanity cabinet, especially if it has a lacquered or melamine finish on moisture-resistant MDF, should be wiped with a damp, soft cloth, followed by a dry one. Don't let water sit on the surface or edges for extended periods. Pay special attention to the area around the base of the sinks. For taps and chrome fixtures, a simple wipe-down after use prevents water spots and mineral build-up. A 50/50 solution of water and white vinegar can remove any stubborn hard water stains.
Recommended materials and options
| Type | Features | When to choose |
|---|---|---|
| Engineered Quartz Countertop | Non-porous, scratch-resistant, huge colour range. Brands like Silestone. | For a durable, low-maintenance, and stylish surface in a busy family or master bathroom. |
| Moisture-Resistant MDF Cabinet | Stable in humid conditions, won't swell or warp, provides a smooth finish for paint or lacquer. | As the standard, reliable core material for any bathroom cabinetry to ensure longevity. |
| Wall-Hung 'Floating' Vanity | Creates a sense of space, makes the floor easy to clean, modern aesthetic. | In small to medium bathrooms to make the room feel larger, or for a minimalist design. |
| Undermount Sinks | Seamless look, makes wiping the countertop directly into the sink very easy. | For a clean, modern aesthetic and maximum ease of cleaning, especially with quartz or stone tops. |
| Wall-Mounted Taps | Frees up counter space, offers a high-end, minimalist look. | When you want an ultra-clean countertop and are planning a full renovation where pipes can be moved. |
| LED-Lit Medicine Cabinets | Provides task lighting, storage, and a mirror in one unit. Often includes demister pads. | To maximise storage and functionality, especially when space for separate sconces is limited. |
Quick comparison
| Countertop Material | Pros | Cons |
|---|---|---|
| Engineered Quartz | Extremely durable, non-porous (no sealing needed), consistent patterns, stain and scratch-resistant. | Can be damaged by extreme heat (thermal shock); seams can be visible on very long units. |
| Natural Marble | Each slab is unique and beautiful, classic high-end appeal, stays cool to the touch. | Porous (requires regular sealing), can be stained or etched by acidic products, scratches more easily than quartz. |
| Solid Surface | Seamless look (sinks can be integrated), can be repaired if scratched, non-porous. | Less resistant to heat and scratches than quartz; can sometimes have a less 'premium' feel than stone. |
Common mistakes to avoid
- Underestimating Space Needs. Don't try to cram a 150cm double vanity into a 150cm alcove. You need breathing room. I've seen installations where drawers can't fully open because they hit a door frame. Always measure twice and plan for clearance.
- Ignoring the Plumbing Work. Thinking you can just buy a double vanity and swap it with your old single one is a major error. It requires new supply lines and, crucially, a second drain. This work must be done inside the wall by a professional plumber before the vanity is installed.
- Choosing the Wrong Materials. Using standard MDF or particleboard for a bathroom vanity is a recipe for disaster. I've been called to replace units that have swollen and delaminated within a year. Insist on moisture-resistant MDF or quality plywood.
- Poor Lighting Plan. Relying on a single overhead light will cast shadows over your new double vanity. Each sink station needs its own dedicated task lighting, like sconces or a lit mirror, for practical daily use.
- Forgetting Storage. The goal isn't just two sinks, it's two functional personal zones. Opting for a minimalist design with no drawers or cabinets can lead to cluttered countertops, defeating one of the main purposes of the upgrade. Plan for smart storage from the start.
- Incorrect Height and Placement. A vanity that is too low or too high can be uncomfortable to use daily. The standard 85-90cm height works for most, but consider a 'comfort test' if you are particularly tall or short. Also, ensure it's centred properly on the wall for a balanced look.
Pre-project checklist
- Measure your available wall width, depth, and height accurately.
- Confirm there is at least 80cm of clear floor space in front of where the vanity will go.
- Take photos of your current plumbing setup under the sink.
- Decide if you prefer one large mirror or two separate ones.
- List all the items you need to store in the vanity to plan for drawers vs. cupboards.
- Browse inspiration images to define your style (modern, classic, minimalist).
- Collect material samples for countertops and cabinet finishes.
- Plan the location for new electrical outlets and lighting fixtures.
- Check the swing direction of your bathroom and shower doors.
- Contact Mudelar to schedule a site visit and get a detailed proposal.
How Mudelar handles it
At Mudelar, we specialise in providing a complete, turnkey solution for projects like installing double sink vanities. Our process begins with an on-site consultation at your home, whether you're in Lisbon city centre, Almada, Sintra or anywhere else we operate. We listen to your needs, take precise measurements, and advise on the best layout and materials for your space and lifestyle. We handle every single detail, from the initial design mock-ups to sourcing all the materials, including high-quality vanities, countertops from suppliers like Silestone, and fixtures from Grohe.
Our in-house team of licensed plumbers, electricians, carpenters, and tilers works in a coordinated fashion to ensure a smooth and efficient installation. This integrated approach avoids the delays and communication issues that can arise from hiring multiple independent contractors. We manage the entire project, ensuring all work meets Portuguese building codes and our own high standards. To explore how we can transform your bathroom, take a look at our services or learn more about us and our commitment to quality. When you're ready, simply request a free quote.
Frequently asked questions (FAQ)
How much space do you need for a double vanity?
For a comfortable double vanity, you should have a minimum wall length of 150cm (60 inches). This is a tight fit. An ideal space is 180cm (72 inches) or more, as this provides ample room for two sinks and generous personal counter space for each person. You also need to ensure there is enough clearance in front of the vanity for movement.
Is a double vanity worth it?
For couples or families sharing a bathroom, a double vanity is almost always worth it. It provides personal space, reduces morning chaos, and increases storage. It also adds significant real estate value to your home, particularly in a master ensuite. If you have the space, it’s one of the most functional upgrades you can make in a bathroom renovation.
Do you need two mirrors for a double vanity?
Not necessarily, but it's a popular design choice. Using two separate mirrors helps to define each individual's space and creates a pleasing symmetry. However, a single, large mirror spanning the width of the vanity can also look great and make the room feel bigger and brighter. The choice comes down to your personal aesthetic preference and storage needs (e.g., two mirrored medicine cabinets vs. one large decorative mirror).
What is the standard size of a double sink vanity?
While there are many sizes, common ready-made double vanities are 150cm (60 inches) and 180cm (72 inches) wide. Custom-built units can be made to any size. The standard depth is typically between 52cm and 55cm, and the standard height from the floor to the top of the countertop is around 85cm to 90cm.
How far apart should sinks be in a double vanity?
The ideal spacing is to have at least 80cm to 90cm between the centreline of one sink and the centreline of the other. This ensures that two people can use the sinks simultaneously without bumping elbows. The sinks should also be positioned with enough space between their outer edge and the edge of the countertop, typically at least 15-20cm.
Can you put a double vanity in a small bathroom?
It is generally not recommended. Forcing a double vanity into a small bathroom (e.g., less than 150cm wide) will make the room feel cramped and unusable. You'll sacrifice valuable floor space and clearance. In a smaller bathroom, a well-designed single vanity with plenty of counter space and clever storage is a much more practical and aesthetically pleasing solution.
What's the difference between a vanity and a cabinet?
In a bathroom context, a 'vanity' or 'vanity unit' refers to the combination of a cabinet base, a countertop, and a sink all in one piece of furniture. A 'cabinet' is a more general term that could refer to any storage unit, such as a standalone linen cabinet or a wall-mounted medicine cabinet. The vanity is the central piece that houses the plumbing.
Do I need a building permit to change my bathroom vanity in Portugal?
For a simple, direct replacement of a vanity with no changes to plumbing or electrical systems, you typically do not need a permit (*licença de obras*). However, installing a double sink vanity where there was previously a single one almost always involves altering the plumbing and electrical layouts within the walls. This level of work generally requires a formal notification to your local council (*Câmara Municipal*), a process known as *Comunicação Prévia*. Mudelar handles all necessary paperwork for our clients.
Conclusion
Choosing to install double sink vanities is one of the most effective ways to enhance the functionality and harmony of a shared bathroom. By carefully planning the layout, selecting durable, moisture-resistant materials, and paying attention to the crucial details of lighting and storage, you create a space that is both beautiful and practical for daily life. It’s an investment that pays dividends in both your daily routine and your home’s long-term value. If you're ready to say goodbye to cluttered countertops and morning traffic jams in your bathroom in Lisbon, Porto, or the Algarve, our team is here to help. To get started, request a free quote and we'll be in touch to schedule a visit.
Ready to start your renovation?
Request a free, no-commitment quote. We reply within 24 hours.
Request a quoteLer em português: Duplo Lavatório na Casa de Banho 2026: Guia Completo | Mudelar