
14 September 2026
Kitchen Island with Stools: The 2026 Sizing Guide | Mudelar
Planning a kitchen island with stools? Our expert guide covers ideal dimensions, stool heights, and ergonomic clearances for your home in Portugal. Get a free quote.
As a technical lead for Mudelar, I’ve overseen countless kitchen renovations across Porto and the north of Portugal. The one feature that consistently transforms a kitchen from a simple workspace into the heart of the home is a well-designed kitchen island. But its success hinges on getting the details right. A kitchen island with stools is more than just extra counter space; it’s a breakfast bar, a homework station, and a place for friends to gather. In this guide, I’ll share my hands-on experience to help you navigate the critical measurements, ergonomic principles, and material choices. You'll learn exactly how to size your island and stools for maximum comfort and functionality in your Portuguese home.
Quick summary
- Island Height is Standardised: Most kitchen islands are built to a standard counter height of 90-92cm, matching the rest of your kitchen worktops for a seamless look.
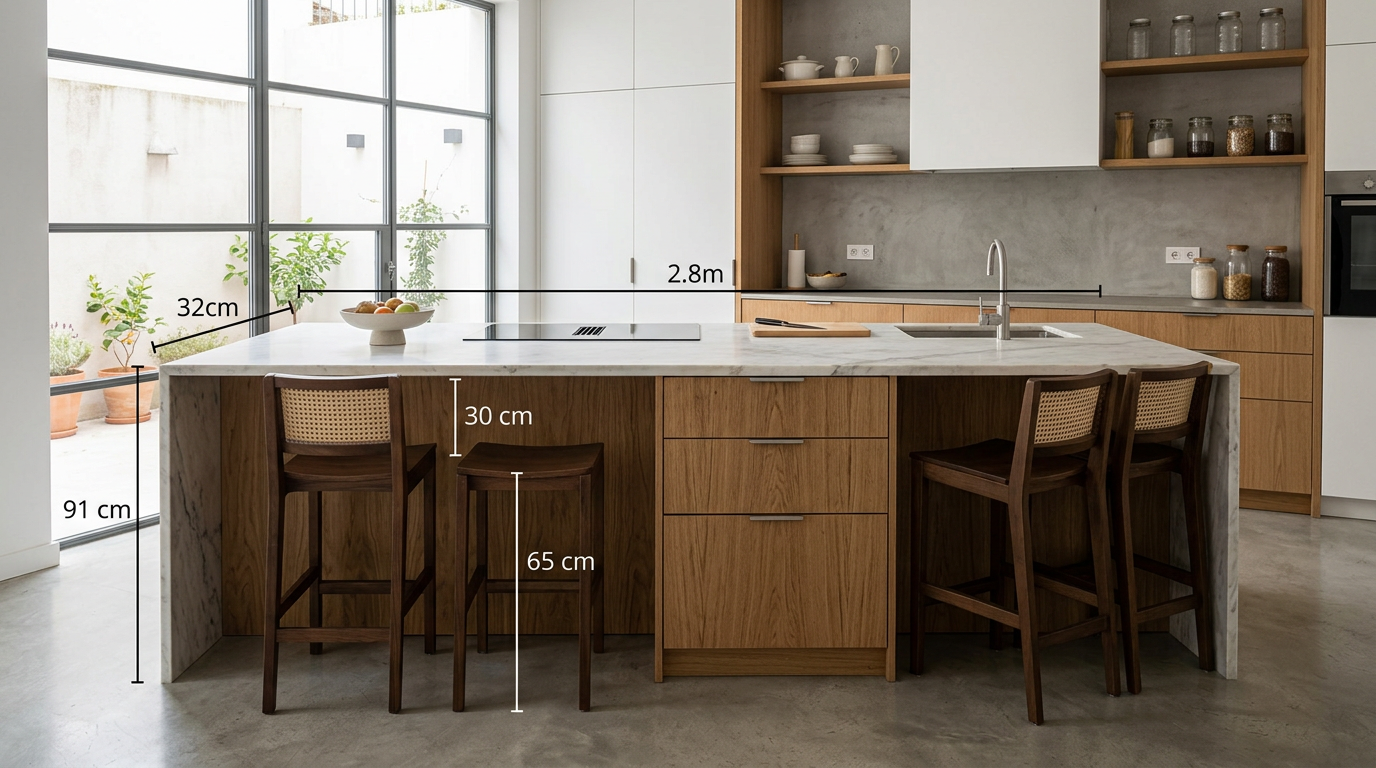
- Calculate Stool Height: For a 90cm high island, choose counter stools with a seat height of approximately 60-65cm, leaving 25-30cm of space for your legs.
- Essential Knee Room: Ensure a countertop overhang of at least 30cm, and ideally up to 40cm, to provide comfortable, un-cramped legroom for anyone seated.
- Walkway Clearance is Crucial: Maintain a minimum of 100cm of clear space around the island for safe and easy movement, increasing to 120cm in high-traffic zones.
- Space Per Person: Allocate at least 60cm of width per stool to avoid guests bumping elbows and to create a comfortable dining experience.
- Ergonomics Over Aesthetics: Prioritising correct measurements for your kitchen island with stools prevents discomfort and ensures the space is a pleasure to use every day.
Table of contents
- Understanding the Core Function of a Kitchen Island
- Critical Dimensions for Your Kitchen Island with Stools
- Choosing the Right Stools: Ergonomics and Style
- Planning Walkways and Clearance Around the Island
- Integrating Utilities into Your Island Design
- Material Choices for Your Island Countertop
- Recommended materials and options
- Quick comparison
- Common mistakes to avoid
- Pre-project checklist
- How Mudelar handles it
- Frequently asked questions (FAQ)
- Conclusion
Understanding the Core Function of a Kitchen Island
A kitchen island serves as a multifunctional centrepiece. Before we even begin discussing dimensions, it's vital to define its primary purpose in your home. Is it mainly for food preparation, requiring a large, durable surface? Or is it the social hub, where the focus is on comfortable seating for family and guests? Perhaps you need it to house a sink or a hob, turning it into a primary work zone. For many homeowners in areas like Lisbon and Cascais, it's a combination of all three.
The modern kitchen island bridges the gap between cooking and living. It breaks down the traditional walls of a kitchen, creating an open, inviting atmosphere. By incorporating a kitchen island with stools, you create an informal dining spot perfect for quick breakfasts, after-school snacks, or keeping the cook company. This functional versatility is why islands have become a must-have in Portuguese home renovations, from apartments in Setúbal to villas in the Algarve.
Critical Dimensions for Your Kitchen Island with Stools
Getting the measurements right is the single most important factor for a successful island. An island that is too big can make a kitchen feel cramped, while one that is too small won't be functional. Here are the non-negotiable dimensions I always discuss with my clients.
Island Height: Counter vs. Bar Height
The vast majority of kitchen islands we install are counter-height, typically 90cm to 92cm from the floor to the top of the counter. This creates a cohesive, uniform level with the rest of your kitchen worktops, extending the usable workspace. It’s also more comfortable for food prep, whether you are standing or seated.
A less common but still viable option is a bar-height island, which stands at around 105cm to 110cm. This can create a distinct 'bar' feel and is effective for visually separating the kitchen from a living area. However, it's generally less practical for cooking and can be less accessible for children or those with mobility issues.
Island Depth and Overhang for Seating
For comfortable seating, the island countertop must have a sufficient overhang. This is the space where your knees will go. I recommend a minimum overhang of 30cm for counter-height seating. If space allows, extending this to 35-40cm provides a much greater level of comfort, especially for taller individuals. Anything less than 25cm will force people to sit sideways, which defeats the purpose of having seating.
The overall depth of the island will be the sum of your cabinet depth (typically 60cm), the back panel, and the seating overhang. A common functional depth for an island with seating on one side is around 95-100cm. This provides ample workspace on one side and comfortable seating on the other.
Width per Person: How Much Space to Allocate
To ensure each person has enough elbow room, you must plan the width carefully. The industry standard is to allocate 60cm of width per person. If you want to seat three people, you will need a minimum island length of 180cm dedicated to seating. If you prefer more generous spacing, especially if you opt for stools with armrests, I suggest expanding this to 70-75cm per person. Rushing this calculation is a common mistake that leads to a cramped and unpleasant seating experience.
Choosing the Right Stools: Ergonomics and Style
Once you've finalised the island's dimensions, selecting the right stools is the next crucial step. The relationship between the island height and stool height is fundamental to comfort. It's not just about aesthetics; it's about pure ergonomics.
Calculating Correct Stool Height
The golden rule is to have 25cm to 30cm of clearance between the top of the stool's seat and the underside of the island countertop. This provides enough room for your thighs without them being squashed against the counter.
- For a standard 90cm counter-height island, look for stools with a seat height of approximately 60-65cm.
- For a 105cm bar-height island, you will need taller bar stools with a seat height of around 75-80cm.
Always measure the actual seat height, not the height of the backrest. Many clients in Braga and Aveiro have thanked us for stressing this simple but often overlooked detail. Adjustable-height stools can be a flexible solution, but fixed-height stools often offer better stability and a cleaner design.
Backrests, Swivels, and Footrests
Consider how the stools will be used. If the island is your primary dining area, stools with backrests will provide significantly more comfort for longer periods. Low-profile backs offer some support without visually cluttering the space, while full-height backs offer maximum comfort.
Swivel stools are practical for social settings, allowing guests to turn and chat with others in the kitchen or living area without shuffling the stool. A built-in footrest is an ergonomic necessity. It provides support and stability, preventing your legs from dangling uncomfortably, which can lead to poor posture and back strain.
Material Choices for Durability and Comfort
The materials for your stools should complement your kitchen's design and be practical for your lifestyle. Upholstered seats in fabric or leather offer the most comfort but may require more maintenance, especially with young children. Wooden and metal stools are durable and easy to clean. When choosing materials, think about the overall aesthetic—from the sleek modern kitchens popular in Lisbon to the more rustic styles we often build in the Porto region.
Planning Walkways and Clearance Around the Island
An island is only as good as the space around it. Proper clearance is essential for safety, traffic flow, and overall kitchen usability. This is where many DIY projects go wrong. You can have the most beautiful kitchen island with stools, but if you can't move around it freely, the entire kitchen's functionality is compromised.
The "Work Triangle" and Island Placement
The classic kitchen "work triangle" connects the sink, refrigerator, and hob. An island should not obstruct this path. Ideally, it enhances it, perhaps by housing the sink or hob itself. We carefully map these pathways in our 3D designs to ensure that movement between key zones is fluid and efficient. The goal is to reduce the number of steps needed to perform common kitchen tasks.
Minimum Clearance for Traffic Flow
I always tell my clients to budget for at least 100cm of clear walkway on all sides of the island. This is a non-negotiable minimum for a one-person kitchen. In a two-person kitchen or in a primary traffic path (e.g., leading to a back door), this should be increased to 120cm. This extra space allows two people to pass each other and enables you to open appliance doors (like an oven or dishwasher) fully without blocking the walkway.
Spacing Between Island and Other Furniture
If your island seating backs onto another wall or piece of furniture, you need even more clearance. To allow someone to be seated at the island while another person walks comfortably behind them, you need about 110-120cm from the island's edge to the wall or furniture. This ensures the space doesn't feel tight and allows for chairs to be pushed back easily when someone stands up.
Integrating Utilities into Your Island Design
Modern kitchen islands often do more than just provide counter space. Integrating utilities like sinks, hobs, and electrical sockets dramatically increases their functionality but requires careful planning. This is a key part of the technical design phase at Mudelar.
If you plan to include a sink or a cooktop in your island, its dimensions and placement will directly affect the available seating area. You'll need to ensure there is adequate 'landing space' on either side of the appliance (at least 30-40cm) and that the seating area is a safe distance from cooking splatters or water splashes. A multi-level island, with a higher tier for seating, can be an effective way to separate the work zone from the social zone.
Don't forget the importance of electrical outlets. We recommend including a few outlets on the side or even as a pop-up tower on the countertop. They are invaluable for charging devices, using small kitchen appliances, or plugging in a laptop. Planning the wiring and plumbing for these utilities from the start is critical and a core part of a professional turnkey renovation.
Material Choices for Your Island Countertop
The countertop is the visual and functional highlight of your kitchen island. The material you choose will define its look, durability, and maintenance needs. Since the island is often a high-use area, selecting a robust material is wise.
Engineered quartz, from brands like Silestone or Compac, is our most popular recommendation. It's non-porous, highly resistant to stains and scratches, and comes in a vast array of colours and patterns. For those desiring a natural look, granite remains a durable option, while marble offers timeless elegance but requires more care to prevent staining and etching.
A solid wood countertop, like oak or walnut, can bring incredible warmth to a kitchen, but it needs regular oiling to protect it from water damage. For a more industrial or professional kitchen aesthetic, stainless steel is hygienic and heat-resistant. Finally, high-pressure laminates from brands like Egger or Kronospan offer an accessible way to achieve a desired look with improving durability.
Recommended materials and options
Request a free, no-commitment quote. We reply within 24 hours.
Request a quote →| Type | Features | When to choose |
|---|---|---|
| Engineered Quartz | Non-porous, highly durable, scratch and stain-resistant, wide range of colours. Brands: Silestone, Compac. | For a busy family kitchen requiring low maintenance and high performance. |
| Natural Granite | Highly heat-resistant, very durable, each slab is unique. Requires periodic sealing. | When you want a unique, natural stone look with excellent heat tolerance. |
| Solid Wood | Adds warmth and a natural feel, can be sanded and re-oiled to refresh. Requires regular maintenance. | For a traditional, rustic, or Scandinavian-style kitchen; acts as a feature piece. |
| Stainless Steel | Hygienic, heat-proof, waterproof, and gives a professional/industrial aesthetic. | For a modern, industrial look or for homeowners who are serious cooks. |
| High-Pressure Laminate | Wide variety of designs (wood, stone effects), easy to clean. Brands: Egger, Kronospan. | When you want to achieve a specific look on a project with controlled resources. |
Quick comparison
Counter-Height vs. Bar-Height Seating
| Feature | Counter-Height Island Seating | Bar-Height Island Seating |
|---|---|---|
| Island Height | ~90-92cm (same as other kitchen counters) | ~105-110cm (taller than other counters) |
| Stool Height | ~60-65cm seat height | ~75-80cm seat height |
| Comfort & Vibe | More relaxed, conversational, and integrated with the kitchen. | Creates a distinct 'bar' or pub feel, more formal. |
| Accessibility | Easier for children and people of all ages to get on and off. | Can be more difficult for small children or those with mobility issues. |
| Best Use Case | Multipurpose use: dining, homework, food prep, socialising. | Visually separating a kitchen from a living space in an open-plan layout. |
Common mistakes to avoid
- Ignoring Walkways. Creating an island that is too large for the kitchen is the #1 mistake. This leads to pinch points and a frustrating lack of flow. Always use painter's tape on the floor to mock up the island and walkways before committing.
- Getting the Overhang Wrong. An overhang of less than 25-30cm makes seating impossible. People will be unable to get their knees underneath, forcing them to perch uncomfortably on the edge of the stool.
- Choosing Incorrect Stool Height. Buying 'bar stools' for a 'counter-height' island (or vice-versa) is a very common error. Remember the 25-30cm gap rule between the seat and the countertop for proper ergonomics.
- Forgetting about Lighting. A single overhead light is rarely sufficient. A poorly lit island is uninviting and impractical. Plan for dedicated task lighting, such as a series of pendant lights, directly over the island.
- Not Planning for Power. In today's connected world, an island without power outlets is a missed opportunity. Plan for sockets to charge phones, laptops, and use small appliances from the very beginning of your project.
- Cramming in Too Many Seats. Be realistic about how many people can sit comfortably. Trying to squeeze four stools into a space designed for three will ensure no one enjoys their time there. Stick to the 60cm-per-person rule.
Pre-project checklist
- Accurately measure the total length and width of your kitchen.
- Define the top 1-3 functions you want your island to serve (e.g., seating, storage, prep).
- Determine the number of seats you realistically need on a daily basis.
- Use cardboard boxes or tape on the floor to simulate the island's footprint and test walkways.
- Decide if you need a sink, hob, or dishwasher integrated into the island.
- Plan the location and number of electrical outlets you'll need.
- Research countertop materials like engineered quartz or granite that fit your lifestyle.
- Choose a lighting plan—pendant lights, spotlights, or recessed lighting.
- Measure for stool height *after* you know your final counter height.
- Consult with a professional renovation company to get a technical design and quote.
How Mudelar handles it
At Mudelar, we believe a kitchen island with stools should be perfectly tailored to your space and your lifestyle. Our process begins with a detailed on-site consultation where we listen to your needs and take precise measurements of your kitchen, whether you're in a central Lisbon apartment or a house in Sintra. We then create a photorealistic 3D design that shows you exactly how the island will look and function, paying close attention to all the ergonomic rules and clearances I’ve outlined. This allows you to visualise the flow and make adjustments before any work begins.
As a turnkey renovation specialist, we manage everything from the custom cabinetry and countertop installation (using top materials like Silestone) to the plumbing and electrical work required for integrated utilities. Our dedicated project manager coordinates our skilled teams, ensuring your project is completed on time and to the highest standard. To see how we can transform your kitchen, take a look at our services or learn more about us. When you're ready, simply request a free quote to get started.
Frequently asked questions (FAQ)
How much overhang should a kitchen island have for seating?
For comfortable seating at a counter-height (90cm) island, you should plan for an overhang of at least 30cm. An overhang of 35-40cm is even better if you have the space, as it provides more generous legroom and allows you to fully tuck the stools away. Anything less than 25cm will be uncomfortable and impractical for seating.
What is the standard height for a kitchen island with stools?
The most common and practical height for a kitchen island is counter height, which is between 90cm and 92cm from the floor. This matches the height of the rest of your kitchen worktops, creating a seamless look and an ergonomic height for food preparation. Taller, bar-height islands (105-110cm) are less common and are typically used to create a visual separation in an open-plan room.
How much space do you need between stools at an island?
To ensure everyone has adequate elbow room, you should plan for a minimum width of 60cm per person, measured from the centre of one stool to the centre of the next. This provides a comfortable amount of personal space. If you choose wider stools or stools with armrests, you may want to increase this spacing to 70-75cm per seat.
Can a kitchen island be too big?
Absolutely. An island that is out of proportion with the room can make the entire kitchen feel cramped and obstruct workflow. It's crucial to maintain at least 100-120cm of clear walkway space around the island. If an island prevents you from opening appliance doors fully or creates a bottleneck for foot traffic, it is too big for the space.
Do I need a permit to add a kitchen island in Portugal?
Generally, adding a kitchen island as part of an internal renovation does not require a municipal permit (licença), as long as you are not altering the building's structure, façade, or plumbing/electrical mains in a significant way. However, if the work is part of a larger refurbishment, it's always best to consult with your renovation company. At Mudelar, we handle all necessary paperwork and consultations as part of our turnkey service.
What's the difference between counter stools and bar stools?
The key difference is height. Counter stools are designed for a standard 90-92cm kitchen counter and have a seat height of around 60-65cm. Bar stools are taller, designed for 105-110cm bar-height surfaces, and have a seat height of approximately 75-80cm. Using the wrong type of stool for your island height will be very uncomfortable.
Is a kitchen island with seating a good idea for a small kitchen?
It can be, but it must be designed very carefully. A slim, peninsula-style island or even a small, movable cart can add valuable workspace and seating without overwhelming the room. The key is to strictly adhere to clearance rules. In some very small kitchens, a dining table adjacent to the kitchen area may be a more practical solution than a fixed island.
How do you choose the right material for an island countertop?
Consider three factors: durability, maintenance, and aesthetics. For a busy, family-oriented kitchen, a low-maintenance, stain-resistant material like engineered quartz (Silestone, Compac) is an excellent choice. If you love the look of natural stone and don't mind periodic sealing, granite is very durable. For warmth, consider wood, but be prepared for the required upkeep. Your choice should match your lifestyle and the overall style of your home.
Conclusion
Designing the perfect kitchen island with stools is a game of centimetres. By focusing on the crucial dimensions for height, clearance, and seating space, you ensure your new island is not just a beautiful centrepiece but also a genuinely comfortable and functional hub for your home. From choosing the right stool height to planning adequate walkway clearance, these ergonomic details are what separate a good kitchen from a great one. If you're planning a renovation in Portugal and want to get these details exactly right, our team at Mudelar is here to help. Request a free quote today, and let's start designing the kitchen you've always wanted.
Ready to start your renovation?
Request a free, no-commitment quote. We reply within 24 hours.
Request a quoteLer em português: Ilha de Cozinha com Bancos 2026: Medidas Essenciais | Mudelar