
29 August 2026
En-suite Bathroom Layouts: 7 Smart Ideas for 2026 | Mudelar
Explore smart en-suite bathroom layouts for your home in Lisbon or Porto. We cover space-saving designs, luxury options, and key planning tips. Get a free quote!
Hello, I'm Marco Rodrigues, a renovation project manager here at Mudelar. For over a decade, I've specialised in transforming kitchens and bathrooms across the Lisbon region, and I’ve learned that a well-planned en-suite bathroom layout is more than a luxury—it's a game-changer for your daily routine and property value. Many homeowners I meet in Portugal, especially expats, are unsure how to maximise the often-compact space adjoining a master bedroom. In this guide, I'll walk you through everything you need to know. We'll cover smart layouts for small spaces, materials that withstand humidity, and the technical details like plumbing and ventilation that make a project successful. My goal is to give you the confidence to plan your perfect en-suite.
Quick summary
- Layout is king: The placement of your toilet, sink, and shower dictates the flow and functionality of the entire space. A good layout feels intuitive and uncluttered.
- Consider traffic flow: Ensure there is clear, comfortable walking space between fixtures, typically at least 75cm, and that the door doesn't obstruct access.
- Wet rooms save space: For very small en-suites, a fully waterproofed wet room can make the area feel larger and more accessible by removing the shower tray and enclosure.
- Lighting is crucial: A layered lighting plan with ambient, task (at the mirror), and accent lighting can transform the feel of the room and make it more practical.
- Storage must be planned: Don't treat storage as an afterthought. Integrate solutions like wall-hung vanities, recessed niches, and mirrored cabinets from the start.
- Ventilation is non-negotiable: Proper mechanical extraction is essential in a humid environment like a bathroom, especially for windowless en-suites, to prevent mould and damp.
- Professional planning prevents mistakes: A detailed 3D plan before any demolition begins helps you visualise the space and avoids costly changes mid-project.
Table of contents
- Understanding the Fundamentals of En-suite Design
- Popular En-suite Bathroom Layouts for Portuguese Homes
- Maximising Space in Small En-suite Bathrooms
- Plumbing and Electrical: The Technical Backbone
- Choosing Materials for Durability and Style
- The Renovation Process: A Step-by-Step Guide
- Common Mistakes to Avoid
- Pre-project Checklist
- How Mudelar Handles It
- Frequently Asked Questions (FAQ)
- Conclusion
Understanding the Fundamentals of En-suite Design
An en-suite bathroom is simply a bathroom that is directly connected to a bedroom, accessible only from that room. It's a private sanctuary, unlike a family bathroom which serves the whole house. The first step in planning your en-suite bathroom layout is to assess the core constraints: the total available square metres, the location of existing plumbing (especially the soil stack), and how you and your family will use the space. Is it a quick-use shower room or a place for a relaxing, spa-like experience? Your answers will define the project's direction.
Here in Portugal, we often see en-suites created from converted small bedrooms or by sectioning off part of a larger master bedroom. The key is to create a design that feels intentional, not just squeezed in. A successful layout balances ergonomics, aesthetics, and technical requirements. It's not just about fitting everything in; it's about making the room feel comfortable, functional, and effortless to use every single day. This is where professional planning makes all the difference, especially in older buildings around Lisbon or Porto where walls and plumbing can hold surprises.
Defining Your Priorities
Before you fall in love with a specific design, be realistic about your needs. A double vanity is wonderful, but does your space truly allow for it without feeling cramped? A large, freestanding bath is a beautiful centrepiece, but will a spacious walk-in shower be more practical for your daily life? I always advise clients to make two lists: 'must-haves' and 'nice-to-haves'. This simple exercise helps focus the design and ensures the final layout serves its primary purpose effectively.
Considering Accessibility and Future Use
When planning a layout, think about the long term. A curbless, walk-in shower, for example, is not only a sleek, modern feature but also a great accessibility feature for the future. Likewise, ensuring there's enough clearance around the toilet and that the vanity is at a comfortable height are small details that have a big impact on usability over many years. A well-designed en-suite should adapt to your needs as they evolve.
Popular En-suite Bathroom Layouts for Portuguese Homes
From compact apartments in Amadora to spacious villas in Cascais, there are several tried-and-tested en-suite bathroom layouts that we adapt for our clients. The best choice always depends on the room's specific dimensions and the homeowner's priorities. Let's explore some of the most effective options I've implemented in projects across Portugal.
The Classic Three-Piece Fixture Layout
This is the workhorse of en-suite design. It consists of a toilet, a sink/vanity, and a shower. In a rectangular room, a common arrangement is to place all three fixtures along one long wall. This is efficient from a plumbing perspective, as it keeps all the water supply and waste lines consolidated. For smaller or more square-shaped rooms, a corner shower enclosure can be an excellent space-saver, freeing up valuable floor area and improving flow.
The Wet Room Layout for Small Spaces
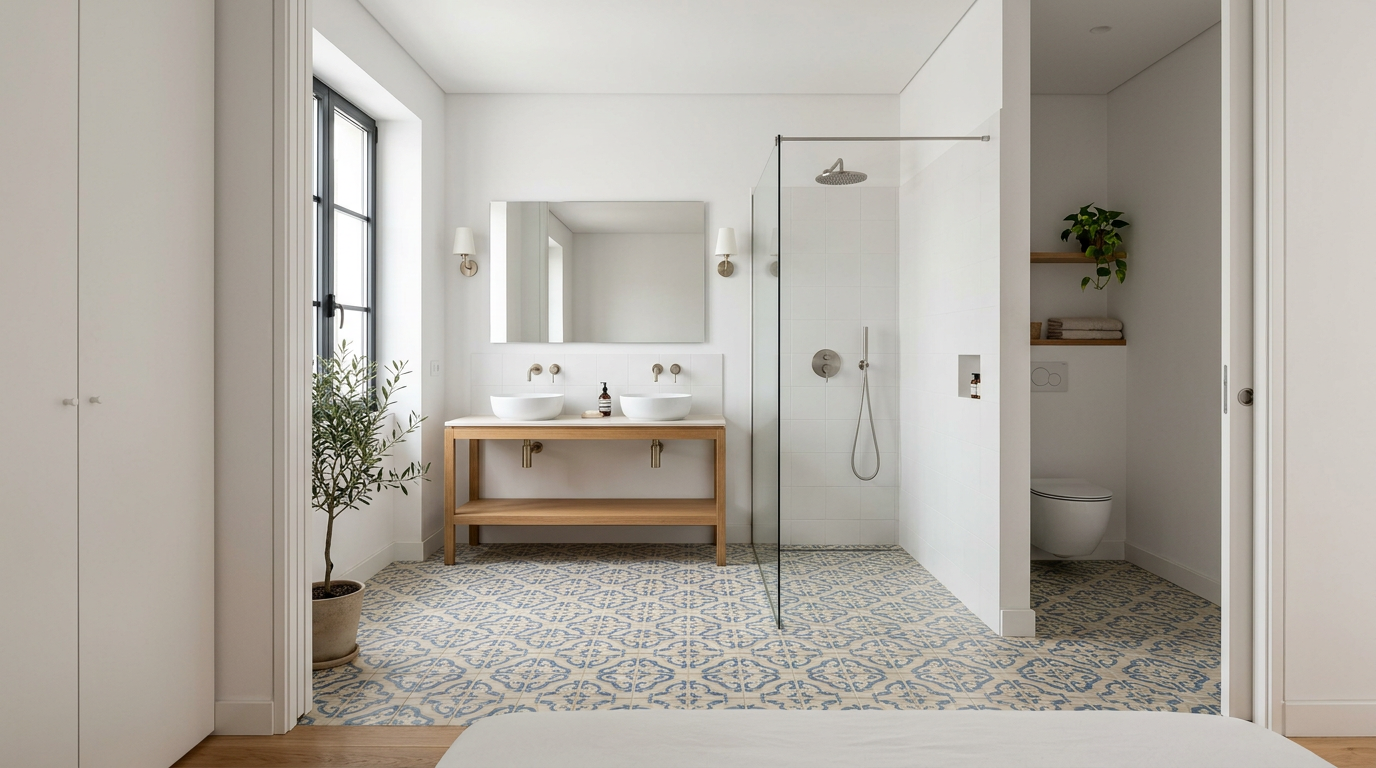
For the tightest of spaces, a wet room is often the most intelligent solution. Here, the entire room is waterproofed (a process called 'tanking'), and the floor has a gentle slope towards a drain. This eliminates the need for a separate shower tray and enclosure, making the room feel significantly larger and more open. It's a minimalist look that is also incredibly easy to clean. We find this is a very popular option in city-centre apartments in Lisbon and Porto where space is at a premium.
The Double Vanity Layout for Couples
If you have the luxury of space (typically a room wider than 2.5 metres), a double vanity can be a fantastic addition to a master en-suite. It eliminates the morning rush-hour queue for the sink and provides ample personal storage for two people. This layout immediately elevates the room to a more luxurious, hotel-like feel. It's a feature that significantly enhances the primary bedroom suite and is highly sought after in properties in areas like Oeiras and Setúbal.
The Open-Concept En-suite Layout
An increasingly popular trend is the open-concept en-suite, where there is little or no physical wall separating the bathroom from the bedroom. This can be achieved with glass partitions or by having a freestanding tub in the bedroom area itself. While visually stunning, this layout requires careful planning for ventilation and humidity control to protect bedroom furnishings. Privacy can also be a concern, though a separate, enclosed toilet cubicle is a common solution.
Maximising Space in Small En-suite Bathrooms
Most en-suites aren't palatial. The real challenge, and where good design shines, is making a small space (under 5m²) feel functional and inviting. Every centimetre counts. As a project manager, my team and I focus on a combination of clever fixtures, integrated storage, and visual tricks to achieve this. A small footprint doesn't have to mean a compromised bathroom.
Space-Saving Fixtures
Modern sanitaryware offers fantastic solutions. A wall-hung toilet is a must; by lifting the cistern and bowl off the floor, it creates an uninterrupted floor space that makes the room feel bigger and easier to clean. Similarly, a wall-hung vanity has the same effect. Compact or short-projection toilets and basins are also available. For showers, consider a quadrant (curved) enclosure that doesn't jut out as much as a square one, or a bifold door that folds inwards.
Clever Storage Solutions
Clutter is the enemy of small spaces. Storage must be integrated into the design from day one. I always recommend building a recessed niche into the shower wall for shampoos and soaps—it looks sleek and requires no extra space. A mirrored cabinet above the sink is another classic, providing essential storage without taking up wall area. Think vertically: tall, narrow shelving units can offer a lot of storage on a tiny footprint.
Using Light and Mirrors to Create an Illusion of Space
A large, single-pane mirror can visually double the size of your en-suite. Extending the mirror across the entire wall behind the vanity is a powerful technique. Good lighting is also non-negotiable. A well-lit room always feels larger. Use a combination of a bright central ceiling light (ambient), lights around the mirror (task), and perhaps some low-level LED strips (accent) to create depth and eliminate dark corners.
Plumbing and Electrical: The Technical Backbone of Your Layout
Behind every beautiful en-suite is a network of perfectly planned pipes and wires. The best en-suite bathroom layouts are those that respect the technical realities of the building. As the project manager, this is where my team's experience is most critical. Moving plumbing can be complex and has a significant impact on the project's scope, so it's vital to understand the constraints from the outset.
Working with Existing Plumbing
The most significant constraint in any bathroom renovation in Portugal is the location of the *coluna de esgoto* (the main soil stack/pipe). Moving a toilet is not a simple task because its waste pipe requires a specific diameter and a downward slope to function correctly. While not impossible, relocating it far from the stack requires raising the floor or using special pumps, which adds complexity. Sinks and showers offer more flexibility, but the layout is always planned with the soil stack as the primary anchor point.
Planning for Ventilation and Extraction
In a humid country like Portugal, and especially in a high-moisture zone like a bathroom, ventilation is not optional—it's essential for health and the longevity of your home. If your en-suite has a window, that's a great start, but it's often not enough. A powerful, quiet mechanical extractor fan, vented to the outside, is the best way to control steam and prevent mould growth. For internal en-suites with no windows, it's a legal and practical requirement. We always ensure the fan is correctly sized for the room's volume.
Electrical Safety Zones in Bathrooms
Water and electricity are a dangerous combination. Bathrooms are divided into specific electrical zones (Zones 0, 1, and 2) based on their proximity to water sources like the bath or shower. Any electrical fitting, such as a light or socket, installed within these zones must have the appropriate IP (Ingress Protection) rating. For example, a light directly over a shower (Zone 1) needs a high rating like IP65 to be safe. This is a non-negotiable safety standard that we at Mudelar adhere to rigorously on every project.
Choosing Materials for Durability and Style
Selecting the right materials is crucial for an en-suite that not only looks great but also stands up to daily use and humidity. The finishes you choose for floors, walls, and furniture will define the room's character and determine its maintenance needs. I always guide clients towards materials that offer the best balance of aesthetics, performance, and longevity.
Flooring and Wall Tiles
Rectified porcelain tiles are my top recommendation for bathroom floors and walls. 'Rectified' means the edges are precisely cut, allowing for very thin grout lines and creating a clean, modern look. Porcelain is incredibly dense and non-porous, making it highly resistant to water and staining. Large-format tiles (e.g., 60x120cm) are excellent for making a small en-suite feel more spacious because they result in fewer grout lines, creating a less 'busy' surface.
Vanities and Countertops
For vanity units, always choose moisture-resistant MDF (often called *MDF hidrófugo*) or solid wood treated for wet environments. Standard MDF will swell and fall apart quickly. For countertops, engineered quartz from brands like Silestone or Compac is a superb choice. It's non-porous, scratch-resistant, and comes in a vast array of colours and patterns. It provides the look of natural stone without the maintenance headaches.
Taps, Showers, and Hardware
Don't overlook the 'jewellery' of the bathroom. High-quality taps and shower fittings from reputable brands like Grohe or Roca are a worthwhile investment. A thermostatic shower mixer, for example, maintains a constant water temperature, preventing scalding and providing a more comfortable experience. The finish you choose—classic chrome, modern matte black, or warm brushed brass—can tie the whole design scheme together.
Recommended materials and options
Request a free, no-commitment quote. We reply within 24 hours.
Request a quote →| Type | Features | When to choose |
|---|---|---|
| Rectified Porcelain Tile | Precisely cut edges, minimal grout lines, extremely durable, waterproof. | For a modern, seamless look on floors and walls, especially in small spaces. |
| Engineered Quartz | Non-porous, highly resistant to stains and scratches, consistent colour. | For durable and low-maintenance vanity countertops and shower wall panels. |
| Moisture-Resistant MDF | Specially treated to resist swelling and damage from humidity. | For the carcass and fronts of vanity units and any other bathroom cabinetry. |
| Thermostatic Shower Mixer | Maintains a constant water temperature, anti-scald safety features. | For any shower, especially in homes with children or for enhanced comfort. |
| Wall-Hung Toilet & Frame | Concealed cistern, space-saving design, easy to clean the floor beneath. | Ideal for small en-suites to create an illusion of space and improve hygiene. |
| LED Mirror Cabinet | Combines task lighting, storage, and a mirror in one unit. | When you need to maximise storage and functionality above the sink. |
Quick comparison
| Layout Feature | Classic Three-Piece | Wet Room | Double Vanity |
|---|---|---|---|
| Best For | Standard-sized rectangular or square rooms. | Very small or awkwardly shaped en-suites. | Larger master en-suites used by couples. |
| Space Efficiency | Good. Can be optimised with corner fixtures. | Excellent. Maximises every square centimetre. | Moderate. Requires significant width (2.5m+). |
| Key Consideration | Efficient plumbing if fixtures are on one wall. | Requires expert full-room waterproofing. | Must have adequate space between sinks and for traffic. |
| Aesthetic | Traditional, versatile, and highly functional. | Minimalist, modern, and accessible. | Luxurious, high-end, and hotel-inspired. |
Common mistakes to avoid
Over the years, I've been called in to fix many en-suite projects that went wrong. Most issues stem from a lack of planning. Here are the most common mistakes I see:
- Forgetting or under-specifying ventilation. A weak or non-existent extractor fan is the number one cause of mould and peeling paint. It's a small detail that has huge consequences for the health of your home and family.
- Creating a poor lighting scheme. Relying on a single, harsh ceiling light makes a bathroom feel clinical and impractical. A layered approach with mirror lighting is essential for daily tasks like shaving or applying makeup.
- Choosing the wrong materials. Using standard plasterboard instead of moisture-resistant board (*pladur hidrófugo*), or non-waterproof furniture, will lead to deterioration within a year or two.
- Underestimating storage needs. A beautiful but storage-free en-suite quickly becomes cluttered with toiletries. Plan for integrated storage from the very beginning.
- Ignoring the door swing. A standard hinged door can take up a huge amount of usable space in a small en-suite. Consider a pocket door that slides into the wall or a barn-style sliding door to free up the floor plan.
- Trying to cram too much in. It's better to have a spacious, comfortable shower than to squeeze in a tiny, unusable bathtub. Be realistic about what the space can comfortably accommodate.
- Skimping on waterproofing. This is the most critical mistake. Improperly waterproofed showers or wet rooms will inevitably leak, causing costly structural damage to the floors and ceilings below.
Pre-project checklist
Before you start your en-suite renovation, run through this checklist to ensure you're well-prepared:
- Measure your room's dimensions accurately: length, width, and height.
- Take photos and notes of the current locations of the toilet, sink, and any electrical outlets.
- Create a list of your 'must-have' features (e.g., walk-in shower) and 'nice-to-have' features (e.g., underfloor heating).
- Gather inspiration photos from magazines or Pinterest to define your desired style.
- Consider who will be using the en-suite daily and what their specific needs are.
- Think about long-term use and whether any accessibility features should be included.
- Check with your local council (*Câmara Municipal*) in Lisbon, Sintra, or your municipality about permit requirements for interior renovations.
- Plan where you will use the bathroom during the renovation works, which can last several weeks.
- Request a professional on-site evaluation to get an expert opinion on your planned layout and technical constraints.
How Mudelar handles it
At Mudelar, we take the stress out of renovating your en-suite. Our turnkey service means we manage every single aspect of the project from start to finish. It begins with an in-depth consultation and an on-site visit, where I or one of my colleagues will assess your space, listen to your needs, and discuss the feasibility of different en-suite bathroom layouts. We then create detailed 3D designs so you can see exactly how your new bathroom will look and feel before any work begins.
Once the design is approved, our dedicated in-house team of builders, plumbers, electricians, and tilers gets to work. I personally oversee the project, ensuring everything is executed to the highest standard, from the crucial waterproofing stage to the final installation of the fixtures. We handle all material procurement and coordination, providing you with a single point of contact and complete peace of mind. Our goal is to deliver a beautiful, functional en-suite on time and with meticulous attention to detail. You can learn more about our services and our company's philosophy on our about us page.
Frequently asked questions (FAQ)
How long does an en-suite renovation take?
A complete en-suite renovation, from demolition to final handover, typically takes between 15 and 20 working days. This timeline can vary depending on the project's complexity, such as major plumbing relocations or custom cabinetry. The drying time for waterproofing membranes and tile adhesives is a critical factor that cannot be rushed.
Do I need a permit for an en-suite renovation in Portugal?
For most interior renovations that do not alter the building's structure, facade, or intended use, a full building license (*licença de obras*) is not required. However, you may need to submit a *Comunicação Prévia* to your local council. We always advise checking with your municipality as regulations can differ slightly between cities like Lisbon and Porto. Mudelar can help guide you through this process.
What's the best layout for a very small en-suite?
For an en-suite under 4m², the best layout is often a wet room or a linear design with a wall-hung toilet, a compact wall-hung vanity, and a walk-in shower with a simple glass screen. Using a pocket door or sliding door is also essential to maximise the usable floor space. Every element should be chosen to enhance the feeling of openness.
Is a bathtub worth it in an en-suite?
This depends entirely on your lifestyle and the available space. If you genuinely enjoy baths and have a room large enough to accommodate a tub without compromising the shower and circulation space, it can be a wonderful luxury. However, in most moderately-sized en-suites, a large, high-quality walk-in shower is often a more practical and frequently used feature.
What's the difference between a wet room and a walk-in shower?
A walk-in shower is typically defined by having a low-profile shower tray and being partially or fully open (e.g., with a glass screen). The rest of the bathroom floor remains dry. A wet room, on the other hand, has no shower tray; the entire room's floor is waterproofed and sloped to a central drain, turning the whole space into a potential shower area.
How do you ensure an en-suite is properly waterproofed?
Proper waterproofing is the most critical part of a bathroom renovation. We use a multi-layered approach, starting with moisture-resistant plasterboard. Then, we apply a liquid-rubber waterproofing membrane ('tanking') to all walls and the floor in the shower area, reinforced with special tape in the corners and joints. We test this waterproof 'box' before any tiles are laid to guarantee a perfect seal.
Can I move the toilet to a different wall?
Yes, it is technically possible, but it is often one of the more complex parts of a bathroom renovation. The toilet's waste pipe is large and needs a consistent downward slope to the main soil stack. Moving it may require raising the floor level to accommodate the new pipe run. We always assess the viability and implications of this during our initial site survey.
How to choose the right vanity size?
Proportion is key. A standard single vanity is between 60cm and 90cm wide. For a double vanity, you should aim for a minimum width of 150cm to allow comfortable space for two people. The depth is also important; in a narrow room, a slimmer vanity (around 40-45cm deep) can make a huge difference to the circulation space. We always model this in our 3D plans to ensure a perfect fit.
Conclusion
Planning your en-suite bathroom layout is the single most important step towards creating a space that you'll love using every day. By focusing on a functional flow, choosing space-saving fixtures, and investing in durable, moisture-resistant materials, you can transform even a small room into a private, comfortable retreat. Remember to prioritise proper ventilation and lighting, and never, ever cut corners on waterproofing. At Mudelar, we've helped countless homeowners across Portugal navigate this process. If you're ready to create your perfect en-suite, let's talk. Request a free quote and my team and I will be happy to help you get started.
Ready to start your renovation?
Request a free, no-commitment quote. We reply within 24 hours.
Request a quoteLer em português: Suite com casa de banho: 7 layouts inspiradores para 2026 | Mudelar