
23 July 2026
Open vs Closed Kitchens 2026: A Guide for Portugal | Mudelar
Debating open vs closed kitchens for your home in Portugal? This guide covers pros, cons, semi-open layouts, and technical tips for your renovation. Get a free quote.
As a technical lead at Mudelar, one of the first and most fundamental questions I discuss with clients in Porto, Lisbon, and across Portugal is about their kitchen layout. The choice between an open or closed kitchen is far more than a design trend; it shapes your home's entire dynamic, influencing how you cook, socialise, and live. It's a decision with significant implications for lifestyle, property flow, and even potential resale value. This isn't just about aesthetics. In this guide, I'll walk you through the practical pros and cons of each layout, the technical considerations for making a change, and the hybrid solutions that might just offer the perfect balance for your home renovation.
Quick summary
- Social Hub vs. Private Workspace: Open kitchens excel at creating a social, integrated living space, perfect for entertaining and family life. Closed kitchens provide a contained, dedicated area for cooking, hiding mess and noise.
- Perception of Space: Open-plan layouts make homes, especially smaller apartments in areas like central Lisbon or Porto, feel larger and brighter by combining rooms and enhancing natural light flow.
- Containment is Key: Closed kitchens are superior for containing cooking smells, steam, and noise. This is a major advantage for those who do a lot of heavy or aromatic cooking.
- Structural Implications: Converting a closed kitchen to an open one often involves removing a wall, which requires a structural assessment to determine if it's load-bearing. This is a critical safety and legal step.
- Storage and Layout: Closed kitchens typically offer more wall space, allowing for more cabinetry and countertop area. Open kitchens require clever design to integrate storage without cluttering the living space.
- Hybrid Solutions Exist: Semi-open kitchens, using glass partitions, breakfast bars, or wide doorways, can offer a compromise, providing a visual connection while maintaining some degree of separation.
- Ventilation is Non-Negotiable: A powerful and quiet extractor hood is absolutely essential in an open-plan kitchen to manage smells and grease, protecting your furniture and air quality.
Table of contents
- Unpacking the Debate: Open vs Closed Kitchens Explained
- The Case for Open-Plan Kitchens: Pros and Cons
- The Appeal of Traditional Closed Kitchens: Pros and Cons
- Structural and Technical Considerations for a Change
- Exploring the Middle Ground: Semi-Open Kitchens
- Design Strategies for Each Layout
- Recommended materials and options
- Quick comparison
- Common mistakes to avoid
- Pre-project checklist
- How Mudelar handles it
- Frequently asked questions (FAQ)
- Conclusion
<a id="unpacking-the-debate"></a>
Unpacking the Debate: Open vs Closed Kitchens Explained
The fundamental difference between these two layouts lies in the presence or absence of walls separating the kitchen from adjacent living or dining areas. Understanding this core distinction is the first step in making an informed choice for your home, whether you're renovating a classic apartment in Braga or a modern villa in Cascais.
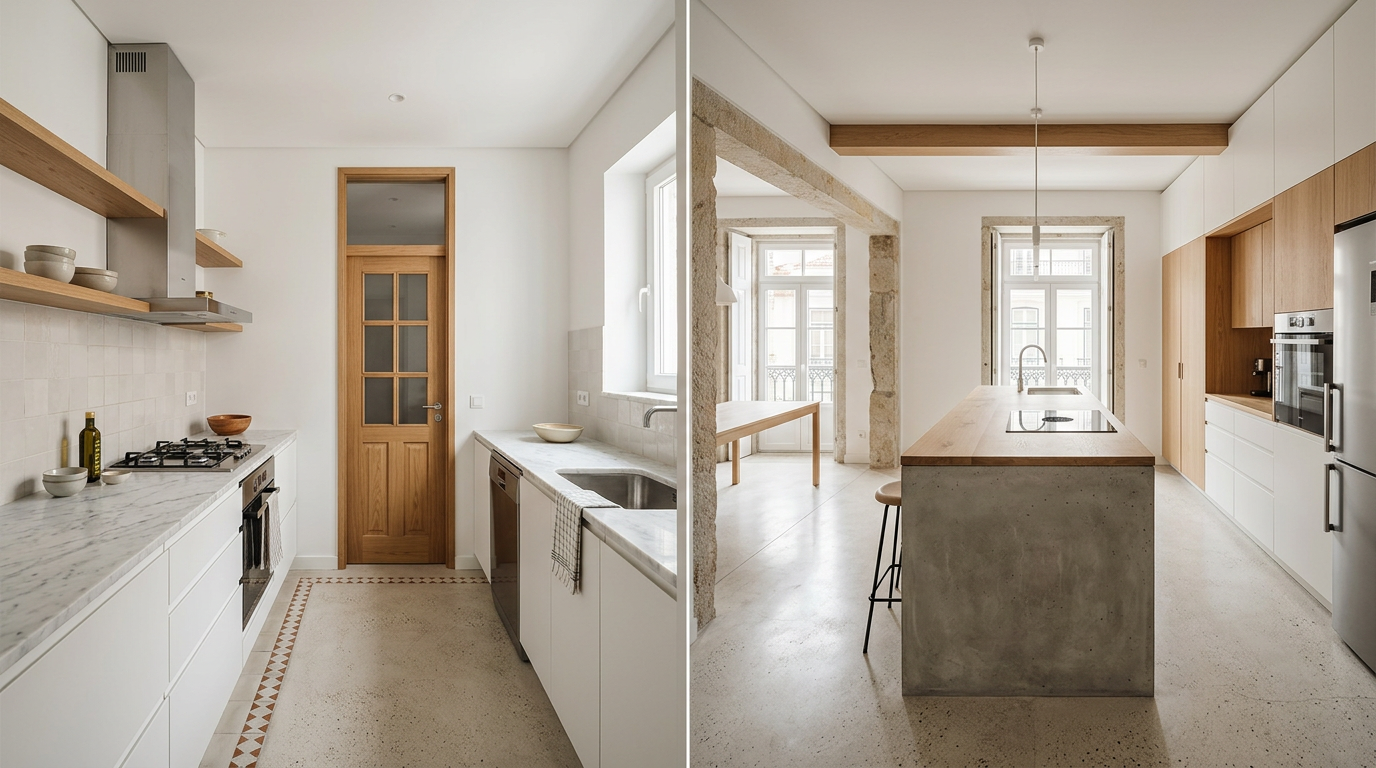
An open-plan kitchen has few or no walls separating it from the main living space. It integrates the kitchen, dining room, and living room into one large, multifunctional area. This layout promotes a sense of flow and togetherness, making the kitchen the true heart of the home. It has been a dominant trend for years, prized for its ability to make spaces feel more expansive and sociable.
A closed kitchen, on the other hand, is a self-contained room, fully separated from the rest of the home by walls and a door. This is the traditional layout found in many older Portuguese properties. It treats the kitchen as a functional workspace, a 'back-of-house' area dedicated purely to food preparation and cooking, keeping the associated activities neatly tucked away.
<a id="the-case-for-open-plan-kitchens"></a>
The Case for Open-Plan Kitchens: Pros and Cons
Open-plan living has transformed modern home design, but it’s essential to weigh its celebrated advantages against its practical daily challenges. This layout is particularly popular in our renovation projects in dense urban areas like Lisbon and Porto, where maximising the sense of space is a primary goal.
The Social and Spatial Advantages
The biggest draw of an open kitchen is its social nature. The cook is never isolated from family or guests, making it ideal for entertaining. It allows for effortless interaction, whether you're hosting a dinner party or simply helping children with homework while preparing a meal. This layout also enhances the flow of natural light throughout the ground floor, making the entire area feel brighter, larger, and more welcoming. For smaller homes, removing a wall can be a game-changer, turning two cramped rooms into one spacious, airy environment.
The Practical Drawbacks to Consider
However, this openness comes with downsides. The most common complaints are noise and smells. The clatter of pans and the whir of appliances like the blender or dishwasher can disrupt conversations or a film in the living area. Cooking odours, no matter how pleasant at first, can permeate fabrics and linger throughout the home. Furthermore, an open kitchen is always on display. There is no door to close on a sink full of dishes, meaning a constant level of tidiness is required to keep the entire living space from feeling cluttered and messy.
<a id="the-appeal-of-traditional-closed-kitchens"></a>
The Appeal of Traditional Closed Kitchens: Pros and Cons
While the open-plan trend has been dominant, many homeowners are rediscovering the distinct benefits of a traditional closed kitchen. It offers a level of practicality and focus that can be lost in an integrated space. We see this preference often in clients who are passionate home cooks or who value a clear separation between different home activities.
A Sanctuary for Cooking
A closed kitchen is a chef's sanctuary. It brilliantly contains all the by-products of cooking: mess, smells, steam, and noise. You can make an enormous mess while preparing a feast and simply close the door, keeping the chaos hidden from your guests until you're ready to deal with it. This separation also allows for more design freedom within the kitchen itself, as its style doesn't need to perfectly match the living room. Crucially, having four walls provides significantly more space for cabinetry and countertops, maximising storage and workspace.
Potential for Isolation and Confinement
The main drawback is potential isolation. The person cooking is cut off from the social activities happening elsewhere in the home. In smaller properties, a closed kitchen can feel cramped and may block the flow of light, making both the kitchen and the adjoining room feel darker and smaller. It can also be less practical for parents who need to keep an eye on young children while they cook. The flow of traffic can also be an issue, with people constantly going in and out of a single doorway.
<a id="structural-and-technical-considerations"></a>
Structural and Technical Considerations for a Change
Deciding to transform a closed kitchen into an open one is a major renovation step that goes beyond aesthetics. As a technical lead, this is where my team and I place the utmost importance on due diligence. The most critical factor is the wall you plan to remove. It's essential to determine if it is a simple partition wall or a load-bearing wall that supports the structure above.
Identifying Load-Bearing Walls
Attempting to remove a load-bearing wall without proper reinforcement is catastrophic. A qualified structural engineer must perform an on-site inspection. If the wall is structural, it doesn't mean the project is impossible. It simply means a steel beam (I-beam) or a reinforced concrete lintel must be professionally installed to carry the load, and this process requires a municipal building license (*Licença de Obras*). At Mudelar, we manage this entire process, from engineering consultation to permit application, ensuring everything is safe and compliant. This is not a DIY job.
Rethinking Utilities and Finishes
Removing a wall often means rerouting services hidden within it. This can include electrical wiring for sockets and switches, water supply and drainage pipes, and even gas lines. These must be moved by licensed professionals. Another key consideration is the flooring. Once the wall is gone, you'll have a gap in the floor. The ideal solution is to install new, continuous flooring—such as rectified porcelain tile or AC5 laminate—across the entire new space for a seamless look. The same applies to the ceiling, which will need to be patched and skimmed.
<a id="exploring-the-middle-ground"></a>
Exploring the Middle Ground: Semi-Open Kitchens
For many clients in places like Setúbal or Aveiro, the choice isn't a binary one. A semi-open layout offers a creative and effective compromise, capturing the benefits of both open and closed designs. This approach provides a visual connection and sense of space while offering partial containment of noise and mess.
Using Glass and Glazing
One of the most elegant solutions is installing an internal wall with glass and metal framing. This creates a beautiful feature that allows light to pass through and maintains a clear line of sight, but it effectively blocks noise and cooking smells. Sliding glass panels or 'Crittall-style' fixed windows are fantastic options. They define the kitchen as a separate zone without causing isolation, adding an industrial-chic aesthetic that works well in both modern and classic Portuguese apartments.
The Role of Breakfast Bars and Kitchen Islands
Even a partial wall can be highly effective. Creating a wide opening or archway instead of removing the entire wall maintains a sense of separation. This partial wall can be designed at counter height to house a breakfast bar, providing informal seating and a natural boundary. A kitchen island serves a similar purpose in a fully open plan, acting as a functional and social demarcation line. It can house the hob or sink and provide storage, all while defining the kitchen's perimeter without closing it off completely.
<a id="design-strategies-for-each-layout"></a>
Design Strategies for Each Layout
Whether you opt for open, closed, or semi-open, successful design hinges on playing to the layout's strengths. The right materials and functional planning can make all the difference in the day-to-day usability and enjoyment of your new kitchen.
Creating Cohesion in Open-Plan Spaces
In an open-plan kitchen, creating a cohesive visual language is paramount. The kitchen must feel like a natural extension of the living and dining areas, not an afterthought. This is achieved through a consistent material and colour palette. Use the same flooring throughout the entire space. Cabinet fronts, for example from brands like Egger or Kronospan, can be chosen to match or complement furniture in the living area. Countertops made of engineered quartz from Silestone or Compac offer a sleek, durable finish that integrates beautifully. Smart storage, such as full-height pantry cabinets and deep drawers, is also critical to keep clutter out of sight.
Maximising Functionality in a Closed Kitchen
With a closed kitchen, you have more freedom to create a dedicated, high-performance workspace. You can opt for more utilitarian and robust materials without worrying about matching the living room decor. For instance, large-format rectified porcelain tile is incredibly durable and easy to clean, making it perfect for both floors and walls. You have more wall space, so you can install extensive upper and lower cabinets and even create a dedicated baking station or coffee corner. Lighting is key here; combine bright overhead task lighting with under-cabinet LED strips to ensure the workspace is well-illuminated.
<a id="recommended-materials-and-options"></a>
Recommended materials and options
Choosing the right materials is crucial for the longevity and functionality of your kitchen. Here are some of the options we frequently recommend in our projects.
| Type | Features | When to choose |
|---|---|---|
| Engineered Quartz Countertop | Non-porous, highly resistant to stains and scratches. Available in many colours and patterns. Brands like Silestone and Compac offer warranties. | For a durable, low-maintenance, and seamless work surface, especially for kitchen islands in open-plan layouts. |
| Moisture-Resistant MDF Cabinetry | Specifically treated to resist humidity and swelling, making it ideal for kitchen environments. Provides a perfect, stable base for paint or lacquer. | Essential for all kitchen cabinetry, especially for cabinets around the sink and dishwasher areas. |
| Rectified Porcelain Tile Flooring | Tiles are cut after firing for perfect, straight edges, allowing for very thin grout lines (1-2mm). Extremely durable and water-resistant. | For a modern, seamless floor that is easy to clean. Ideal for extending from an open kitchen into the living area for a continuous look. |
| AC5-Rated Laminate Flooring | The highest rating for residential use, offering exceptional resistance to wear, scratches, and impact. Available in realistic wood and stone finishes. | When you want the look of wood but need the durability for a high-traffic kitchen area that flows into the living room. |
| High-CFM Extractor Hood | A powerful fan measured in cubic feet per minute (or m³/h). Models with over 600 CFM are recommended for open plans. Choose a model with a low sone (noise) rating. | Absolutely non-negotiable for an open-plan kitchen to effectively remove smoke, steam, and odours. |
<a id="quick-comparison"></a>
Quick comparison
Request a free, no-commitment quote. We reply within 24 hours.
Request a quote →Here’s a side-by-side look at how the three main layouts perform across key criteria.
| Feature | Open Kitchen | Closed Kitchen | Semi-Open Kitchen |
|---|---|---|---|
| Social Interaction | High | Low | Moderate to High |
| Noise Containment | Low | High | Moderate (especially with glass) |
| Smell Containment | Low | High | Moderate |
| Visible Mess | High | Low | Moderate |
| Sense of Space | Excellent | Limited | Good |
| Natural Light Flow | Excellent | Poor | Good |
| Storage Potential | Moderate | High | High |
| Structural Changes Needed | Often | Rarely | Sometimes |
<a id="common-mistakes-to-avoid"></a>
Common mistakes to avoid
Over the years, I've seen a few recurring issues. Avoiding these pitfalls will ensure your renovation is a success.
- Ignoring Structural Assessment. Never, ever remove a wall without having a structural engineer confirm it's not load-bearing. The consequences are dire, and in Portugal, it's a legal requirement to have this assessed for permitted works.
- Underpowering the Extractor Fan. A standard, weak extractor hood is useless in an open-plan kitchen. Invest in a high-capacity model to prevent grease and smells from settling on your furniture.
- Creating a Flooring Disconnect. Stopping one type of flooring at the edge of the kitchen and starting another immediately creates a jarring visual break. Aim for a single, continuous flooring material for a cohesive open-plan space.
- Forgetting a Cohesive Design. An open kitchen's cabinetry, colours, and hardware must complement the living area. Treating it as a separate design project results in a space that feels disjointed.
- Not Planning for Enough Storage. When you remove walls, you lose space for upper cabinets. You must compensate with clever storage solutions like a pantry, a well-designed island, or full-height units.
- Inadequate Lighting Plan. A single ceiling light is not enough. You need a layered lighting scheme: ambient (general), task (over countertops), and accent (to highlight features) for the kitchen to be both functional and inviting.
- Overlooking the Mess Factor. Be honest with yourself. If you are not a naturally tidy person, an open-plan kitchen that's constantly on display might become a source of stress rather than joy.
<a id="pre-project-checklist"></a>
Pre-project checklist
Before you start knocking down walls, run through this checklist to ensure you've thought through the decision.
- [ ] Assess Your Lifestyle: Are you a frequent entertainer, a passionate home cook, or a busy family that values multitasking?
- [ ] Evaluate Your Tolerance: How much do cooking smells and noise bother you and your family?
- [ ] Check the Structure: Schedule a consultation with a structural engineer to inspect the wall(s) in question.
- [ ] Map Your Workflow: Consider the 'kitchen triangle' (sink, hob, fridge) and how your preferred layout will impact your efficiency.
- [ ] Inventory Your Kitchenware: Make a list of everything you need to store to ensure your new design has adequate, well-placed storage.
- [ ] Plan for Ventilation: Research high-power, low-noise extractor hoods appropriate for your chosen layout.
- [ ] Design the Lighting: Sketch out a lighting plan that includes ambient, task, and accent lighting.
- [ ] Consider the End-to-End Project: Remember that removing a wall impacts flooring, ceilings, electrics, and plumbing.
- [ ] Consult a Renovation Specialist: Talk to professionals like us at Mudelar who can provide a holistic view and a turnkey solution.
<a id="how-mudelar-handles-it"></a>
How Mudelar handles it
At Mudelar, we manage the entire process of your kitchen transformation, from concept to completion. The debate between open vs closed kitchens is one we navigate with our clients every day. Our turnkey service begins with an in-depth consultation to understand your lifestyle and needs. We then create detailed 3D visualisations, allowing you to see exactly how an open or closed layout would look and feel in your own home before any work begins.
Our experienced team, including architects and engineers, handles all the technical complexities, such as structural assessments, obtaining municipal permits, and meticulously planning the rerouting of utilities. We coordinate every tradesperson—from builders and plumbers to electricians and carpenters—ensuring a seamless workflow and a high-quality finish. To see how we can transform your space, you can review our services or simply get a free quote to start the conversation. Learn more about us and our commitment to quality.
<a id="frequently-asked-questions-faq"></a>
Frequently asked questions (FAQ)
<a id="how-do-i-reduce-cooking-smells-in-an-open-kitchen"></a>
How do I reduce cooking smells in an open kitchen?
The most effective tool is a high-performance extractor hood ducted to the outside. Beyond that, consider an air purifier with a carbon filter, and ventilate by opening windows during and after cooking. Also, cooking methods matter; searing and frying produce more aerosols than boiling or baking. Choosing a hob on an island can sometimes be worse for smell dispersal than one against a wall with a powerful canopy hood above it.
<a id="is-it-a-good-idea-to-have-an-open-kitchen-in-a-small-apartment"></a>
Is it a good idea to have an open kitchen in a small apartment?
Yes, it's often an excellent idea. Removing the wall between a small kitchen and living room can dramatically increase the sense of space and light, making the apartment feel much larger. However, it requires discipline to keep the area tidy, and smart, integrated storage solutions become absolutely essential to avoid a cluttered look.
<a id="do-i-need-a-permit-to-remove-a-wall-in-portugal"></a>
Do I need a permit to remove a wall in Portugal?
Generally, yes. If you are altering the internal layout of your apartment or house, especially if the wall is structural, you will need to submit a project to the local council (Câmara Municipal) and obtain a building license (*Licença de Obras de Alteração*). Removing a simple non-structural partition may sometimes fall under a simpler notification (*Comunicação Prévia*), but it's always best to verify. We handle this entire bureaucratic process for our clients.
<a id="what-is-the-kitchen-triangle-and-is-it-still-relevant"></a>
What is the 'kitchen triangle' and is it still relevant?
The 'kitchen triangle' is a design principle that places the three main work areas—the sink, the refrigerator, and the hob—in a triangular formation for optimal efficiency. While it’s a concept from the 1940s, its principles of ergonomics and workflow are still very relevant. In modern kitchens, we adapt it to 'work zones', ensuring there's a logical flow between food storage, prep, cooking, and cleaning areas, even in open-plan or island layouts.
<a id="how-can-i-create-a-sense-of-separation-in-an-open-plan-kitchen"></a>
How can I create a sense of separation in an open-plan kitchen?
There are several clever ways. A kitchen island or a peninsula is a great physical and visual barrier. Using different flooring materials (e.g., tile in the kitchen and wood in the living area) can define the space, though a continuous floor is often preferred. You can also use lighting to create zones, such as pendant lights over the island, or even build a dropped ceiling over the kitchen area.
<a id="whats-the-difference-between-a-partition-wall-and-a-load-bearing-wall"></a>
What's the difference between a partition wall and a load-bearing wall?
A partition wall (parede de vedação) simply divides one space from another; it carries no weight from the structure above it. A load-bearing wall (parede de carga or parede mestra) is an active structural element that supports the weight of the floor or roof above it. A professional inspection is the only way to be 100% certain which type you have.
<a id="are-closed-kitchens-going-out-of-style"></a>
Are closed kitchens going out of style?
Not at all. While open-plan living has been popular, we are seeing a resurgence in the appreciation for closed kitchens, particularly among serious home cooks. They are being rebranded as 'chef's kitchens' or 'working kitchens,' valued for their functionality and ability to contain mess. Some high-end designs even feature a smaller, closed 'prep kitchen' alongside a more open, social kitchen area.
<a id="how-long-does-it-take-to-remove-a-non-structural-wall"></a>
How long does it take to remove a non-structural wall?
The physical demolition of a non-structural wall is quick, often just 1-2 working days. However, the complete process takes longer. You must account for rerouting any utilities (1-2 days), making good the floor and ceiling (2-3 days including drying time for plaster), and final finishing like painting. In total, this part of the project can easily span 5-10 working days within the larger renovation schedule.
<a id="conclusion"></a>
Conclusion
Ultimately, the 'open vs closed kitchens' debate has no single right answer. The best choice for you depends entirely on your personal habits, your family's needs, and your property's potential. An open kitchen fosters a wonderfully social and spacious environment, while a closed kitchen offers practicality, containment, and a focused workspace. As we've seen, semi-open solutions can also provide an excellent compromise. My best advice is to think beyond trends and focus on what will genuinely improve your daily life at home. At Mudelar, we specialise in guiding clients through this decision, ensuring the final layout is a perfect fit. If you're considering a kitchen renovation in Porto, Lisbon, or anywhere in between, I invite you to request a free quote so we can explore the ideal solution for your home together.
Ready to start your renovation?
Request a free, no-commitment quote. We reply within 24 hours.
Request a quoteLer em português: Cozinhas abertas vs fechadas 2026: Qual escolher? | Mudelar