
16 July 2026
Small Kitchen Storage: Clever Solutions for 2026 | Mudelar
Need better small kitchen storage solutions? Discover clever ideas for cabinets, drawers, and walls to maximise your space in Portugal. Get a free quote.
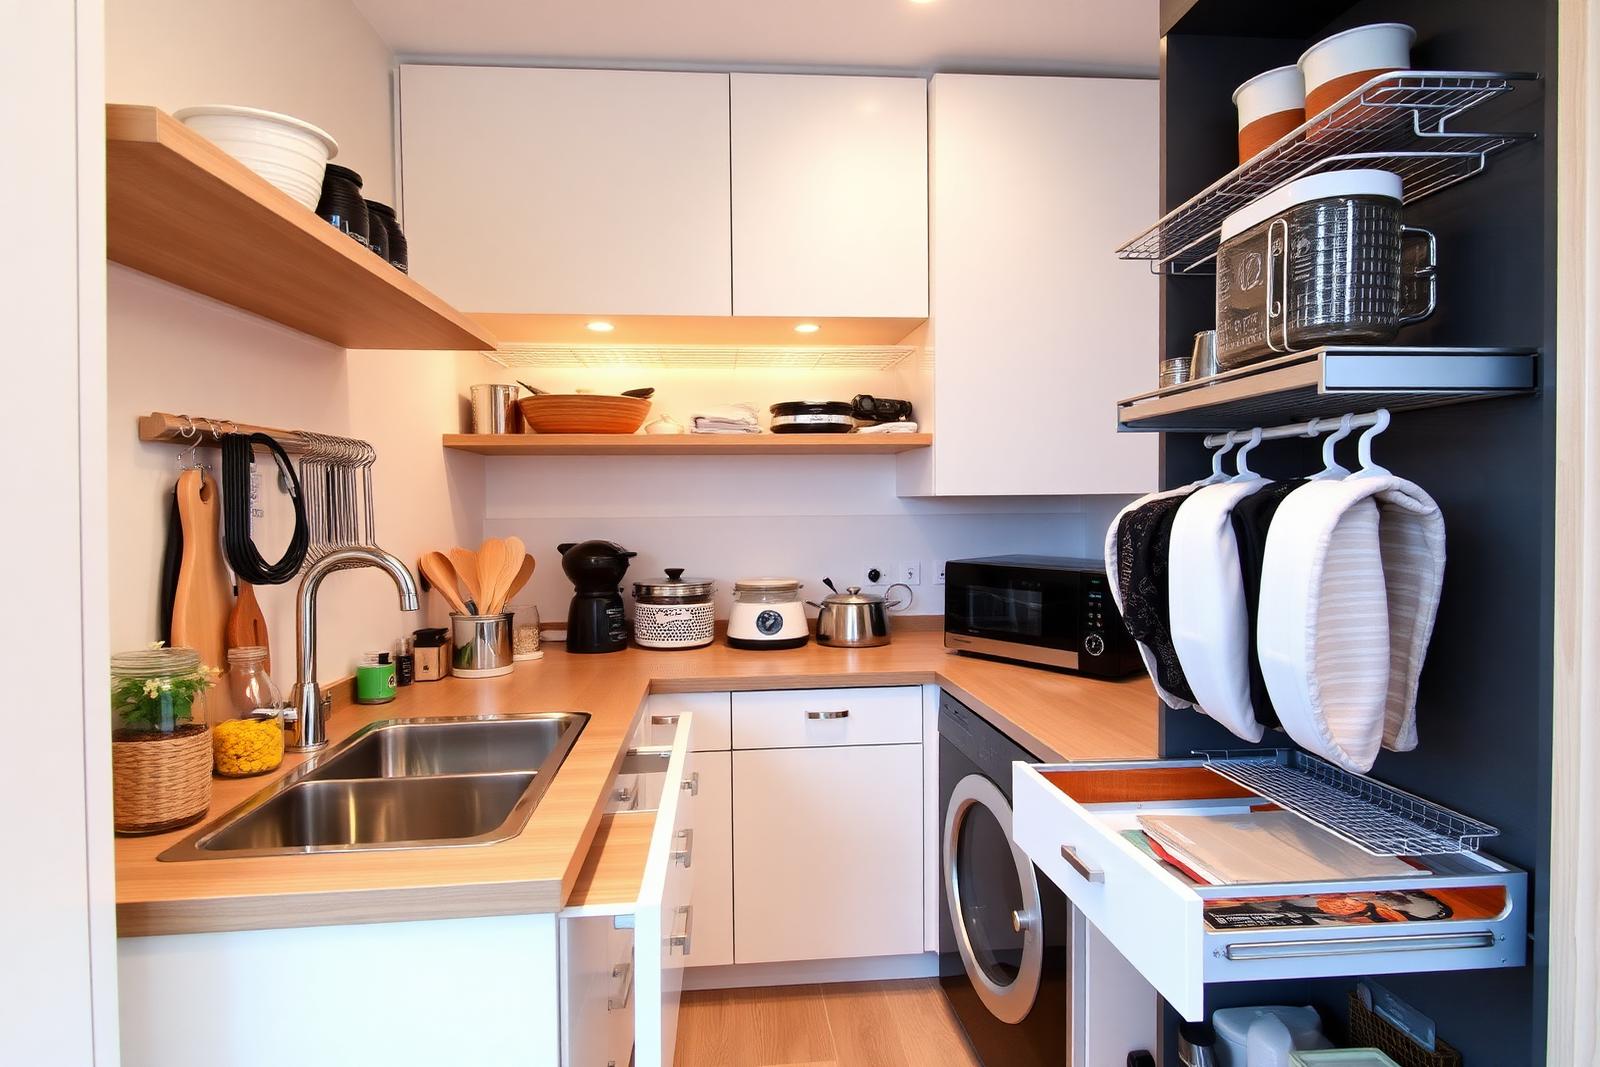
Hi, I'm Marco Rodrigues, a renovation project manager here at Mudelar. With over a decade of experience transforming kitchens across Lisbon and Porto, I’ve seen my share of challenging spaces. Many of the beautiful older apartments in Portugal have character and charm, but they often come with compact kitchens. The most common request I hear is for better storage solutions for small kitchens. It’s not about needing a bigger room; it’s about being smarter with the space you have. In this guide, I’ll walk you through the practical, hands-on strategies we use to unlock hidden potential, making every square centimetre work for you. We'll cover everything from innovative cabinet hardware to vertical storage tactics.
Quick summary
- Go Vertical: Utilise wall space right up to the ceiling with taller cabinets to store less-frequently used items and reduce clutter.
- Embrace Smart Cabinetry: Incorporate pull-out pantries, blind corner solutions like LeMans units, and carousels to make every corner accessible.
- Organise from Within: Plan for integrated drawer dividers, spice racks, and utensil organisers from brands like Orgalux to maintain order.
- Downsize and Integrate Appliances: Choose slimline or compact appliances and hide them behind cabinet fronts for a seamless, spacious look.
- Unlock Hidden Spaces: Install toe-kick drawers beneath your base cabinets for storing flat items like baking trays or placemats.
- Use Open Shelving Strategically: A small amount of open shelving can make a room feel bigger, but use it only for attractive, daily-use items to avoid a cluttered feel.
- Rethink Your Layout: Sometimes, a small adjustment to the layout, like creating dedicated work zones, can dramatically improve flow and storage efficiency.
Table of contents
- Redefining Your Kitchen Layout for Maximum Storage
- The Heart of Storage: Innovative Cabinet and Drawer Solutions
- Thinking Vertically: Maximising Wall and Ceiling Space
- The Small Pantry Revolution: Solutions Without a Walk-in
- Choosing Materials and Finishes that Create Space
- Smart Appliance Integration for a Streamlined Look
- Recommended materials and options
- Quick comparison
- Common mistakes to avoid
- Pre-project checklist
- How Mudelar handles it
- Frequently asked questions (FAQ)
- Conclusion
Redefining Your Kitchen Layout for Maximum Storage
Before we even talk about cabinets, we must talk about flow. An inefficient layout is the number one enemy of a small kitchen. The old 'kitchen work triangle' (sink, stove, fridge) is a decent starting point, but modern cooking involves more. I prefer to think in 'zones': a prep zone with clear counter space, a cooking zone, a cleaning zone, and a storage zone. By arranging your kitchen to support this workflow, you naturally create a more organised and spacious-feeling environment. A well-planned layout is the foundation for effective small kitchen organisation.
Even a minor change, like moving a doorway or shifting an appliance by 60cm, can open up a continuous run of countertop or allow for a full-height pantry unit. In many projects in Cascais and Oeiras, we've found that simply re-orienting the layout from a cramped U-shape to an efficient L-shape or galley style can completely transform the room's functionality. This initial planning stage is critical and is where professional experience can prevent costly mistakes. It's not just about fitting things in; it's about making them work for you.
The Galley Kitchen Reimagined
The galley layout, with two parallel runs of cabinets, is common in many Lisbon apartments. To maximise storage, we often design one wall with full-height cabinets housing the fridge, oven, and a tall pantry. The opposing wall then features the sink and cooktop, providing a generous, uninterrupted work surface. Using handleless cabinets and light colours prevents the 'corridor' from feeling too narrow. This approach concentrates storage vertically, freeing up crucial prep space.
The L-Shape and Corner Solutions
The L-shaped kitchen is another popular choice for smaller, squarer rooms. Its biggest challenge and opportunity is the corner. Leaving a corner 'blind' is a waste of nearly one square metre of prime storage real estate. This is where modern hardware becomes essential. A simple L-shaped layout can offer fantastic clever kitchen storage if that corner is properly addressed with a carousel or a more advanced pull-and-swing unit. We'll explore those specific solutions next.
The Heart of Storage: Innovative Cabinet and Drawer Solutions
This is where the magic happens. The quality and type of hardware inside your cabinets define how functional your kitchen will be. Standard empty cupboards are a recipe for chaos. Items get lost at the back, and you end up with inaccessible, wasted space. At Mudelar, we believe that the interior of a cabinet is just as important as its exterior. Investing in high-quality mechanisms from manufacturers like Blum or Hettich is a non-negotiable for a truly efficient kitchen.
A great starting point is to favour deep, full-extension drawers over standard base cabinets with doors. A drawer allows you to see everything inside from above the moment you open it. You can store pots, pans, plates, and food containers far more efficiently than on a static shelf. When paired with good organisation systems, drawers become the workhorse of storage solutions for small kitchens.
Pull-Outs, Carousels, and Magic Corners
For those tricky blind corners in an L-shaped or U-shaped kitchen, you have several excellent options. A 'Magic Corner' or a 'LeMans' unit features shelves that swing completely out of the cabinet, bringing all the contents directly to you. A kidney-shaped carousel that rotates is another good solution. These mechanisms can double the usable storage in a corner cabinet, making them perfect for storing heavy pots and small appliances.
Custom Drawer Organisers
Once you have your deep drawers, the next step is to partition them. This prevents items from sliding around and creating a mess. We design custom drawer inserts for everything. Cutlery trays are standard, but consider dedicated dividers for spices (so you can read the labels), knives (much safer than a block on the counter), and even plates and bowls. Brands like Orgalux specialise in these systems, which can be tailored to your exact needs, ensuring there's a specific home for everything.
Toe-Kick Drawers
Look at the plinth or 'toe-kick' area at the bottom of your cabinets. That's typically a 10-15cm high void of wasted space. By installing shallow, touch-latch drawers here, you create the perfect hidden storage spot. They are ideal for things you don't use every day but need to keep accessible: baking trays, serving platters, spare tea towels, or even cleaning supplies. It's a simple, ingenious trick that clients in our Setúbal and Braga projects always love.
Thinking Vertically: Maximising Wall and Ceiling Space
In a small kitchen, floor space is a premium commodity. The most underutilised asset is almost always the vertical space. Most standard kitchens have a gap of 30-40cm between the top of the wall units and the ceiling. This space does nothing but collect dust and grease. The solution is simple: extend your wall cabinets right up to the ceiling. This single move can increase your total storage volume by as much as 30%.
These upper cabinets are perfect for storing items you don't need daily: seasonal dishes, large serving platters, a fondue set, or bulk supplies. For easier access, you can keep a small, stylish folding step-stool tucked away in a utility closet or even in a toe-kick drawer. The visual effect of floor-to-ceiling cabinetry also draws the eye upward, making the room feel taller and more grand.
Open Shelving vs. Glass-Front Cabinets
While we advocate for hiding clutter, a small amount of open shelving can prevent a wall of solid cabinets from feeling too monolithic. It helps to break up the space and provides an opportunity to display beautiful glassware or your favourite cookbooks. The key is discipline. Reserve open shelves for items that are both attractive and used regularly. For a compromise, consider cabinets with frosted or reeded glass fronts. They provide a lighter visual annd hint at what's inside without revealing any mess.
Magnetic Strips and Wall-Mounted Racks
Don't forget the backsplash! The wall area between your countertop and your upper cabinets is prime real estate. A wall-mounted magnetic strip for knives frees up an entire drawer or a chunk of counter space. A sleek rail system can be used to hang utensils, small pots of herbs, or even a spice rack. This keeps your most-used tools within arm's reach during food prep, improving your workflow and providing more clever kitchen storage.
The Small Pantry Revolution: Solutions Without a Walk-in
Many people assume a 'pantry' has to be a small room, but that's not true in modern kitchen design. You can achieve incredible food storage capacity with clever cabinet solutions. Having a dedicated zone for all your dry goods, cans, and jars is a key part of small kitchen organisation. It stops you from having to hunt through multiple different cupboards to find the ingredients for a meal.
During our initial design consultations, one of the first things I ask clients is how they shop and cook. This helps determine the best kind of pantry solution for them. Someone who buys in bulk will have different needs from someone who shops for fresh ingredients every few days. The goal is to create a system that matches your lifestyle, ensuring food is easy to see, access, and manage, which also helps reduce food waste.
The Tall, Slim Pull-Out Pantry
If you have a narrow gap in your kitchen layout—even just 15cm or 30cm wide—it can be transformed into a powerhouse of storage. A tall, pull-out larder unit features a series of baskets or shelves that slide out completely, giving you access from both sides. It's the most efficient way to store a huge number of bottles, jars, cans, and boxes in a tiny footprint. We've installed these in countless projects across the greater Lisbon area, and they are always a client favourite.
Converting a Cupboard into a "Breakfast Station"
Another great idea is to dedicate a single 60cm wide tall cabinet to a specific function. A 'breakfast station' is a popular choice. We install an internal counter shelf to house the toaster and coffee machine. The drawers below can hold coffee pods and tea, while the shelves above hold mugs and cereal. You can even include electrical sockets inside the cabinet itself. This keeps your main countertops completely clear of small appliance clutter.
Choosing Materials and Finishes that Create Space
Your choice of materials has a significant psychological impact on how large a kitchen feels. Dark, heavy, matte materials can absorb light and make a room feel closed-in and smaller than it is. For a compact kitchen, the goal is to choose surfaces that reflect light and create clean, unbroken lines. This is a crucial element of any successful renovation aimed at improving storage solutions for small kitchens.
Countertops made from light-coloured engineered quartz, such as those from Silestone or Compac, are a fantastic choice. They are durable, non-porous, and their polished finish bounces light around the room. Pairing this with a glossy or satin-finish lacquered cabinet door in a white, cream, or light grey will further enhance this effect. Even the cabinet material itself, like high-quality moisture-resistant MDF from Egger or Kronospan, ensures longevity and a perfect finish.
Handleless Cabinetry (Gola Profile)
Visual clutter can make a small space feel busy and cramped. Traditional handles, while functional, add another layer of visual information. A handleless design, which uses a continuous 'Gola' channel profile or a push-to-open mechanism, creates a sleek, minimalist aesthetic. The clean, uninterrupted lines of the cabinetry help to create a sense of calm and an illusion of a wider, more expansive space. This is a standard feature in most of our modern kitchen renovations in urban areas like Porto and Braga.
Reflective Backsplashes
A mirrored or back-painted glass backsplash is another excellent trick. It not only protects your wall but also reflects light and the view from the opposite side of the room, creating an incredible sense of depth. While a full mirror might be too much for some, a smoked or bronze-tinted mirror offers a more subtle and sophisticated effect. It’s a simple addition that can make a narrow kitchen feel twice as wide.
Smart Appliance Integration for a Streamlined Look
Appliances are the bulky necessities of any kitchen. In a small space, a collection of freestanding stainless steel appliances can break up the flow of your cabinetry and make the room feel disjointed and cluttered. The solution is integration. Hiding your appliances behind cabinet panels that match the rest of your kitchen creates a seamless, uninterrupted wall of cabinetry. This is one of the most effective strategies for making a small kitchen feel larger and more organised.
An integrated fridge-freezer, a fully integrated dishwasher, and even a built-in microwave hidden inside a cabinet all contribute to this clean aesthetic. It transforms your kitchen from a purely functional room into a beautifully designed living space. This is especially important in modern apartments where the kitchen is often open to the living area. At Mudelar, we plan for appliance integration from the very beginning of the design process.
The Role of Integrated Appliances
When we talk about integrated appliances, we mean units designed to be fitted with a cabinet door on the front. A 60cm wide integrated dishwasher disappears completely. A tall integrated fridge-freezer just looks like another pantry cupboard. This approach allows the eye to travel smoothly across the surfaces, enhancing the sense of space and providing a high-end, bespoke finish. It's a key part of our approach to designing functional and beautiful kitchens.
Compact and Multi-functional Appliances
Sometimes, you simply don't need full-sized appliances. If you live alone or as a couple, a 45cm slimline dishwasher might be perfectly adequate and will free up 15cm of valuable cabinet space. Similarly, a combination microwave oven can serve as both a standard oven and a microwave, saving you the space of a second appliance. Thinking critically about what you actually need is a vital step in planning storage solutions for small kitchens.
Recommended materials and options
Request a free, no-commitment quote. We reply within 24 hours.
Request a quote →| Type | Features | When to choose it |
|---|---|---|
| Tall Pull-Out Pantry | A full-height cabinet with sliding shelves. Provides access from both sides. | You have a narrow gap (15-40cm) and need dense storage for jars and cans. |
| Blind Corner Optimiser | A 'LeMans' or 'Magic Corner' unit with shelves that swing completely out of the cabinet. | You have an L-shaped or U-shaped kitchen and need to access the blind corner. |
| Deep Drawer Dividers | Adjustable partitions made of wood, plastic, or metal for organising deep drawers. | You're using wide drawers for pots, pans, or dishes and want to stop rattling. |
| Toe-Kick Drawers | Shallow drawers installed in the plinth space under base cabinets, often with a touch-latch. | In any kitchen to gain extra, hidden storage for flat items like baking trays. |
| Handleless Gola Profile | An aluminium channel fitted to the cabinet carcase that allows you to open doors from the top or side. | You want a minimalist, modern aesthetic that creates clean lines and reduces visual clutter. |
| Integrated Appliances | Appliances (fridge, dishwasher) designed to be concealed behind a matching cabinet door. | You have an open-plan kitchen or want a seamless, high-end look that maximises the sense of space. |
Quick comparison
| Feature | Open Shelving | Cabinets to the Ceiling |
|---|---|---|
| Pros | Makes a room feel more open, easy access. | Massive storage increase, hides all clutter, less dusting on top. |
| Cons | Requires constant tidiness, collects dust. | Top shelves are hard to reach, can feel visually heavy. |
| Aesthetics | Decorative, personal, 'lived-in' look. | Clean, minimalist, grand, architectural. |
| Best for Storing | Daily-use plates, glasses, cookbooks. | Rarely used appliances, bulk items, seasonal decor. |
| Maintenance | Regular dusting and organising required. | A simple wipe of the exterior doors is sufficient. |
Common mistakes to avoid
- Wasting the Corners. A blind corner without a proper pull-out mechanism is the most common wasted space I see. It becomes a black hole where items get lost forever. Always invest in a good corner solution.
- Ignoring Vertical Space. Stopping your cabinets 30cm short of the ceiling is a huge missed opportunity. You're sacrificing a vast amount of storage for a dust-collecting ledge. Go all the way up.
- Choosing Oversized Appliances. A giant American-style fridge might seem like a luxury, but in a small kitchen, it's a space-killer. Be realistic about your needs and consider integrated, compact options.
- Overdoing Open Shelving. A few artfully styled shelves look great. A whole wall of them often looks messy and chaotic, making the kitchen feel smaller. Use it sparingly and strategically.
- Forgetting Internal Organisation. Buying beautiful new cabinets is only half the job. If you don't plan for drawer dividers and internal organisers, they will be just as messy as your old ones within a month.
- Using Dark, Matte Finishes. Dark colours and non-reflective surfaces absorb light and can make your small kitchen feel like a cave. Opt for light, bright, and glossy or satin finishes to create a sense of space.
- Not Decluttering First. A renovation is the perfect time to be ruthless. Don't design storage for a gadget you haven't used in five years. Audit your kitchenware before you start planning the new layout.
Pre-project checklist
- Take a full inventory of everything in your current kitchen, from pots and pans to food items.
- Measure your existing space carefully, noting the location of windows, doors, and utilities.
- Make a list of your biggest frustrations with your current storage setup.
- Collect inspiration images that feature clever kitchen storage ideas you like.
- Think about your daily workflow. Do you wish your bins were closer to your prep area? Your spices closer to the hob?
- Evaluate your appliance needs. Could you manage with a slimline dishwasher or a smaller fridge?
- Create a 'must-have' list for your new kitchen (e.g., a pull-out pantry, deep drawers for pots).
- Sort your kitchen items into three piles: keep, donate, and discard. Be honest!
- Consider lighting. Good under-cabinet lighting can make a space feel bigger and more functional.
- Book a professional consultation to discuss layout possibilities and get a quote.
How Mudelar handles it
At Mudelar, our process is built around understanding you. When we tackle a small kitchen renovation, whether in a townhouse in Sintra or an apartment in central Lisbon, we begin with an in-depth consultation. We don't just measure the walls; we discuss how you cook, how you shop, and what currently frustrates you. Our design team then uses this information to create a detailed 3D plan, showing you exactly how our proposed storage solutions for small kitchens will function in your home. You'll see where every pull-out, drawer, and appliance will go.
We provide a full turnkey service. This means we manage everything from the initial design to the final installation, coordinating all the tradespeople. We work with trusted material suppliers like Egger and Kronospan for durable cabinetry and top-tier hardware from Blum to ensure everything runs smoothly for years. Our goal is to make the renovation process seamless for you and to deliver a kitchen that is not only beautiful but exceptionally functional. You can learn more about our services or about us, but the best way to start is to request a free quote.
Frequently asked questions (FAQ)
How can I add storage to a small kitchen without renovating?
You can make a big difference with smaller changes. Use drawer dividers and turntables ('Lazy Susans') in existing cabinets. Install wall-mounted magnetic knife strips or utensil rails. Add shelves inside taller cupboards to break up the space. You can also buy freestanding narrow trolleys that fit into small gaps and use the top of your fridge for baskets containing lightweight items.
Are pull-out pantries worth it in a small kitchen?
Absolutely. They are one of the most efficient storage solutions available. A 30cm wide pull-out pantry can hold an incredible amount of food, and because it pulls all the way out, nothing ever gets lost at the back. It concentrates all your dry goods in one easy-to-access spot, freeing up other cabinets for different uses. They are a game-changer for small kitchen organisation.
What is the best way to organise corner cabinets?
The best solution depends on the cabinet, but the goal is always to bring the contents to you. For a blind corner, a 'Magic Corner' or 'LeMans' unit, which has shelves that swing right out of the opening, is the premium choice. For a corner with a bi-fold door, a rotating carousel (Lazy Susan) is a good, effective option. Both prevent the corner from becoming a hard-to-reach dead zone.
Does open shelving make a small kitchen look bigger or smaller?
It can do both. A small amount of well-organised open shelving can create a sense of openness by reducing the visual bulk of solid upper cabinets. However, if the shelves are cluttered or overloaded, they will make the space feel chaotic and smaller. The key is to use them strategically for a few decorative and daily-use items, not for your entire dishware collection.
Do I need a permit to change my kitchen cabinets in Portugal?
Generally, for interior cosmetic changes like replacing kitchen cabinets, countertops, and flooring (a 'obra de conservação'), you do not need planning permission from the local council (Câmara Municipal). However, if your renovation involves altering the building's structure, plumbing, or electrical layout, you will likely need to submit a project for approval. It's always best to check with a professional like Mudelar.
How long does it take to install new kitchen storage solutions?
If we are just replacing existing cabinets with new, better-organised ones in the same layout, the installation itself can take about 3-5 working days. A full kitchen renovation, including new plumbing, electrics, flooring, and tiling, is more complex and typically takes between 15 and 20 working days from start to finish, once all materials and custom cabinetry have been delivered.
What's the difference between a "magic corner" and a "carousel"?
A carousel (or 'Lazy Susan') is a set of rotating shelves, usually circular or kidney-shaped, that sit inside a corner cabinet. You spin it to access items. A 'Magic Corner' or LeMans unit is more advanced. It typically has two sets of shelves; when you open the door, the first set pulls forward, and the second set slides across into the opening, bringing the entire cabinet's contents out to you.
How do I choose between drawers and cupboards for base units?
For most applications, deep, wide drawers are superior to standard cupboards. They offer better ergonomics and visibility, as you can see everything from above without having to crouch down and reach into the back. Cupboards are still useful for very tall or awkwardly shaped items, or for housing an integrated bin system under the sink, but for general storage of pots, pans, and plates, drawers are the winner.
Conclusion
Living with a small kitchen doesn't mean you have to live with clutter and frustration. As we've seen, the challenges posed by compact spaces in many Portuguese homes, from Aveiro to the Algarve, can be solved with smart design and modern technology. By thinking vertically, using every corner, choosing the right materials, and investing in high-quality internal hardware, you can create a kitchen that feels spacious, organised, and joyful to cook in. The key is careful planning.
If you're ready to transform your space and implement effective storage solutions for small kitchens, our team at Mudelar is here to help. We can provide a customised design that maximises every single centimetre. To start the conversation and see what's possible in your home, I invite you to request a free quote today.
Ready to start your renovation?
Request a free, no-commitment quote. We reply within 24 hours.
Request a quoteLer em português: Arrumação Cozinhas Pequenas: 15 Ideias Geniais para 2026 | Mudelar