
18 August 2026
Wall-Mounted Bathroom Vanity Guide 2026 | Mudelar
My expert guide to choosing a wall-mounted bathroom vanity in Portugal. Discover floating vanity materials and styles perfect for your space. Get a free quote.
As a technical lead for Mudelar, I’ve overseen countless bathroom renovations across Porto and Northern Portugal. One of the most impactful changes you can make is installing a wall-mounted bathroom vanity. These floating units are more than just a trend; they are a practical and stylish solution, especially for the compact bathrooms often found in Portuguese apartments. They create an illusion of space, make cleaning the floor a breeze, and offer a sleek, contemporary aesthetic. In this guide, I’ll walk you through everything you need to know, from assessing your wall structure and choosing the right materials to understanding the installation process, ensuring you select the perfect vanity for your home.
Quick summary
- Space-Saving Design: Wall-mounted vanities, or floating vanities, create a sense of openness and make small bathrooms feel larger.
- Material is Key: Always choose moisture-resistant materials like marine plywood or high-grade moisture-resistant MDF to prevent swelling and damage in a humid bathroom environment.
- Wall Structure is Crucial: Your wall must be strong enough to support the vanity. Brick or concrete walls are ideal; plasterboard walls require special reinforcement.
- Plumbing Considerations: Installation may require moving water supply and waste pipes, a job best left to a professional plumber to ensure proper alignment and a leak-free setup.
- Professional Installation Recommended: While it might seem straightforward, correct installation requires precision, the right fixings, and knowledge of structural integrity to ensure safety and longevity.
- Storage and Style: From deep drawers with soft-close mechanisms to open shelving, modern vanities offer versatile storage solutions to keep your bathroom tidy and organised.
Table of contents
- What Exactly Is a Wall-Mounted Bathroom Vanity?
- Key Considerations Before Choosing Your Vanity
- Materials Matter: From Carcass to Countertop
- Sizing and Proportions for Portuguese Bathrooms
- The Installation Process: A Step-by-Step Overview
- Integrated vs. Vessel Sinks: Making the Right Choice
- Storage Solutions: Maximising Your Vanity's Potential
What Exactly Is a Wall-Mounted Bathroom Vanity?
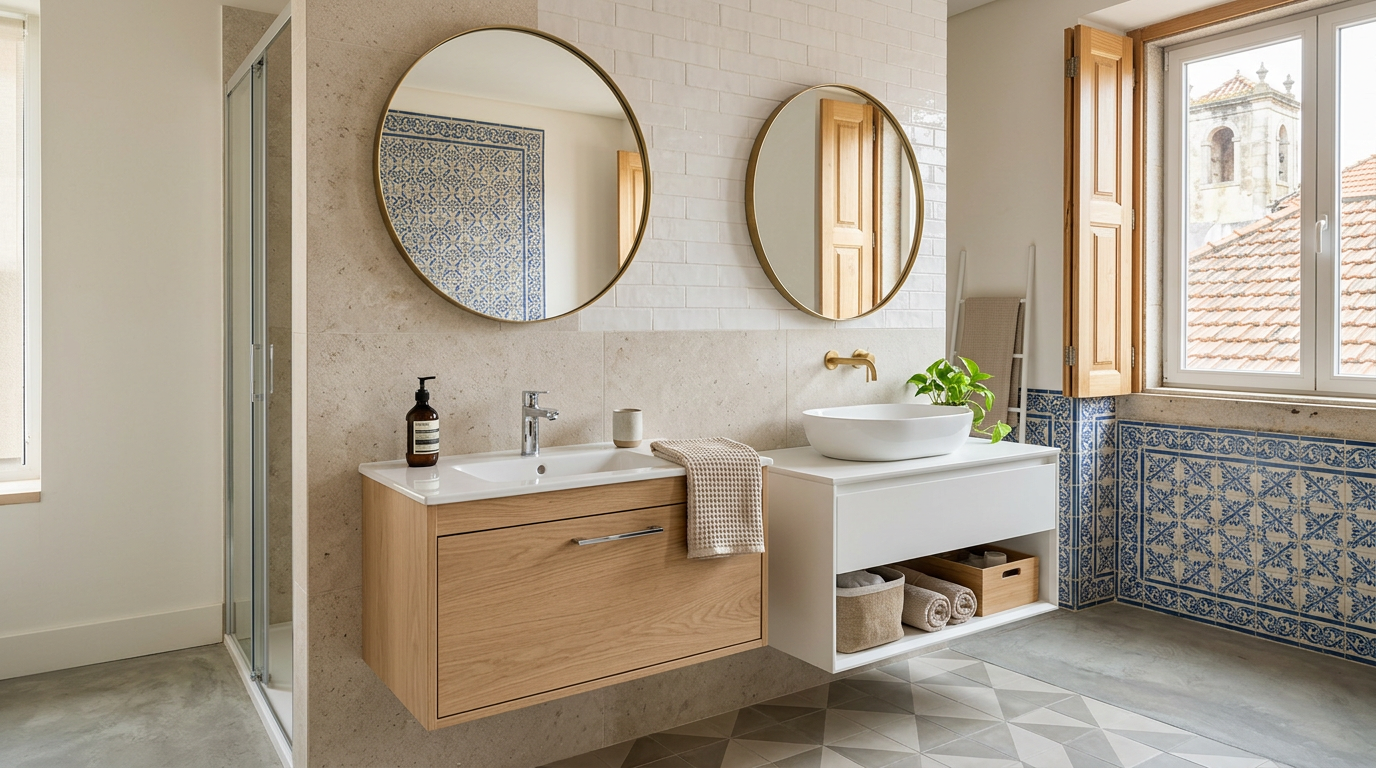
A wall-mounted bathroom vanity, often called a floating or suspended vanity, is a cabinet and sink combination that is anchored directly to the bathroom wall, leaving open space beneath it. Unlike traditional freestanding vanities that rest on the floor, this design creates a clean, minimalist look that is highly sought after in modern bathroom renovations, from stylish apartments in Lisbon to family homes in Braga.
The primary benefit is the illusion of space. By lifting the cabinet off the floor, you expose more floor area, which makes the room feel larger and more airy. This is particularly advantageous in smaller bathrooms or guest WCs where every square centimetre counts. Furthermore, cleaning is significantly easier; you can simply mop or sweep underneath without any obstacles. This design choice instantly updates a bathroom, lending it a sophisticated, hotel-like feel.
From a technical standpoint, a wall-mounted vanity relies entirely on the strength of its wall fixings and the integrity of the wall itself. This is a crucial point we always emphasise to our clients at Mudelar. It’s not just about aesthetics; it’s about a safe and secure installation that will last for years. The choice of materials also plays a vital role, as the unit must withstand the humid environment of a bathroom without warping or deteriorating.
Key Considerations Before Choosing Your Vanity
Before you fall in love with a specific wall-mounted bathroom vanity design, there are a few critical technical checks to perform. These steps are fundamental to a successful project and prevent costly surprises down the line. The first and most important factor is the wall where you plan to mount the unit. It must be a solid, load-bearing wall, typically made of brick, blockwork, or concrete. A simple plasterboard (or *pladur*) stud wall is generally not strong enough to hold the weight of a vanity, its contents, and the force of someone leaning on it.
If you have a plasterboard wall, it doesn't mean a floating vanity is impossible, but it does require extra work. We often need to open the wall to install a horizontal timber or steel support frame between the vertical studs. This reinforcement distributes the weight across the wall's structure, providing a secure anchor point for the vanity's mounting brackets. This is a non-negotiable step for safety and is standard practice in our renovation projects in cities like Setúbal and Aveiro.
Plumbing Adjustments
Another key consideration is your existing plumbing. Traditional floor-standing vanities often hide a mess of pipes. With a wall-mounted bathroom vanity, the water supply lines and the waste trap (the P-trap) will be visible underneath or need to be concealed within the wall. For a clean, minimalist look, we typically recommend rerouting the pipes so they come out of the wall directly behind the vanity cabinet. This requires chasing the wall, installing the pipes, and then making good the plaster. It’s a job for a qualified plumber and should be planned as part of a wider renovation.
Bathroom Layout and Flow
Finally, think about the overall layout. A wall-mounted vanity can open up sightlines and improve traffic flow in a tight space. Consider the door swing, the proximity to the toilet and shower, and how much clearance you need. The standard height for a vanity top is around 85-90 cm from the finished floor, but this can be adjusted for your personal comfort. Ensuring the unit is proportional to the room is just as important as the style itself. A vanity that is too large will overwhelm the space, while one that is too small may look lost and offer insufficient storage.
Materials Matter: From Carcass to Countertop
Choosing the right materials is arguably the most important decision you'll make for your wall-mounted bathroom vanity. The bathroom is a high-humidity environment, and materials that aren't fit for purpose will quickly fail. At Mudelar, we guide our clients towards durable, water-resistant options that combine performance with aesthetics.
The Vanity Unit (Carcass)
The 'carcass' is the main body of the cabinet. The most common and reliable material for this is moisture-resistant MDF (Medium-Density Fibreboard). It’s crucial to specify *moisture-resistant* (often identifiable by a green tint in its raw state). This engineered wood product is stable, doesn't warp easily, and provides a perfect, smooth surface for finishes like lacquer, laminate, or veneer. We often work with high-quality panels from brands like Egger or Kronospan.
For ultimate durability, especially in very humid conditions, marine-grade plywood is an excellent, albeit more premium, choice. It's constructed with waterproof glue and is designed to resist delamination and fungal attack. Solid wood can also be used, but it must be a species with natural resistance to moisture, like teak, and properly sealed. However, solid wood is more susceptible to movement (expanding and contracting) with changes in humidity.
Countertops and Basins
The countertop and basin see the most use and water exposure. Ceramic and porcelain are classic choices for integrated basins, where the sink and countertop are one seamless piece. They are non-porous, stain-resistant, and incredibly easy to clean. Leading brands like Roca and Sanindusa offer a vast range of high-quality ceramic vanities popular throughout Portugal.
For separate countertops, engineered quartz (from brands like Silestone or Compac) is a fantastic option. It’s non-porous, scratch-resistant, and available in countless colours and patterns, mimicking natural stone without the maintenance. Solid surface materials (like Corian) are also great, allowing for fully integrated sinks and seamless joins. We generally advise against using natural marble on a bathroom vanity unless the client is prepared for the regular sealing and maintenance it requires to prevent staining and etching.
Sizing and Proportions for Portuguese Bathrooms
Getting the scale of your wall-mounted bathroom vanity right is essential for both functionality and visual harmony. Many bathrooms in older buildings in Porto or Lisbon can be narrow or irregularly shaped, so standard 'off-the-shelf' dimensions might not always be the best fit. A well-proportioned vanity should provide ample storage and counter space without impeding movement.
Standard Vanity Dimensions
Standard vanity widths typically range from 60 cm for a compact powder room to 120 cm or even 140 cm for a double-basin unit in a master bathroom. The depth (from front to back) is usually between 45 cm and 55 cm. A shallower depth of around 40-45 cm can be a great space-saver in a narrow bathroom. The height of the cabinet itself can vary, but the final installed height of the countertop surface is typically set at 85-90 cm from the floor, which is an ergonomic height for most adults.
Custom Solutions for Tight Spaces
For the uniquely challenging layouts we often encounter in renovations around Sintra and Cascais, a custom-made vanity is the superior solution. At Mudelar, we frequently design and commission bespoke wall-mounted bathroom vanity units. This allows us to maximise every centimetre of space, build around awkward corners or pipes, and tailor the storage exactly to the client's needs. A custom solution lets you choose the exact material, finish, and configuration, whether you want deep drawers for towels, a special compartment for toiletries, or an open shelf for a decorative touch.
The Installation Process: A Step-by-Step Overview
Installing a wall-mounted bathroom vanity is a job that demands precision and an understanding of structural principles. It’s not a simple DIY task. As a technical lead, I always insist that our skilled teams handle this to guarantee a safe, level, and long-lasting result. Here’s a simplified breakdown of how a professional installation unfolds.
- Preparation and Marking: First, the wall is inspected to confirm it is suitable. The final height of the vanity is decided with the client, and a level line is drawn on the wall to mark the top of the unit. The locations for the mounting brackets and plumbing are then carefully measured and marked.
- Plumbing Rough-In: If pipes are being moved, this is the stage where the plumber will chase the wall to conceal the new hot/cold supply lines and the waste pipe. This must be done before the vanity is mounted.
- Securing the Brackets: Heavy-duty mounting brackets or a steel frame are securely bolted to the wall. The type of fixing used is critical and depends on the wall material – we use expansion bolts for concrete or brick and specialised fixings for reinforced stud walls.
- Mounting the Cabinet: The vanity cabinet is carefully lifted and hung onto the brackets. It’s checked for level both horizontally and vertically and then permanently secured in place. This is often a two-person job.
- Installing the Countertop and Basin: The countertop is fixed to the cabinet, typically with silicone adhesive. The basin is then installed, and the tap and waste fittings are connected by the plumber. A bead of waterproof silicone sealant is applied where the countertop meets the wall to prevent water ingress.
- Final Connections: The plumber makes the final connections to the water supply and waste trap, and the system is tested thoroughly for leaks. Drawers and doors are installed and adjusted for perfect alignment and smooth operation.
Integrated vs. Vessel Sinks: Making the Right Choice
When selecting your wall-mounted bathroom vanity, one of the biggest style decisions is the type of sink. The two most popular options are integrated sinks and vessel sinks, each offering a distinct look and functional differences.
An integrated sink is where the basin and countertop are moulded from a single, continuous piece of material, typically ceramic, porcelain, or a solid surface. Their main advantage is ease of cleaning. With no seams or lips between the sink and the counter, you can wipe water and spills directly into the basin. This creates a very clean, sleek, and minimalist aesthetic that is incredibly practical for a busy family bathroom.
A vessel sink, on the other hand, is a freestanding bowl that sits on top of the vanity countertop. This style makes a strong design statement and comes in a huge variety of materials, including glass, stone, and decorative ceramic. Vessel sinks often feel more like a piece of furniture and can add a touch of drama or spa-like luxury. However, they can be more challenging to clean around the base where the bowl meets the counter. They also require a taller, vessel-specific tap or a wall-mounted tap.
Storage Solutions: Maximising Your Vanity's Potential
Request a free, no-commitment quote. We reply within 24 hours.
Request a quote →A key function of any vanity is storage. A well-designed wall-mounted bathroom vanity can be a powerhouse of organisation, keeping your bathroom surfaces clear and uncluttered. The most common configuration is drawers, and for good reason. Deep, full-extension drawers allow you to see and access everything inside easily, unlike dark cabinets where items get lost at the back.
Look for drawers with soft-close mechanisms. This is a standard feature in quality modern furniture and prevents slamming, adding a touch of quiet luxury. Inside the drawers, consider dividers and organisers to keep makeup, toiletries, and grooming tools neatly arranged. Some vanities combine drawers with open shelving. This can be a great way to break up the visual mass of the cabinet and provide a space for neatly folded towels or decorative objects, adding a personal touch to your bathroom in Porto or Lisbon.
Recommended materials and options
| Type | Features | When to choose |
|---|---|---|
| Moisture-Resistant MDF | Engineered wood with water-resistant resins. Stable and provides a smooth finish for paint or laminate. | For most bathroom applications; offers the best balance of durability and design flexibility. |
| Marine-Grade Plywood | Multiple layers of wood veneer bonded with waterproof glue. Extremely resistant to moisture and warping. | For bathrooms with very high humidity or for ultimate peace of mind and longevity. |
| Ceramic Integrated Sink | Fired clay with a glazed, non-porous surface. Seamless sink and countertop. | For a classic, durable, and exceptionally easy-to-clean solution in any bathroom. |
| Engineered Quartz Top | 90%+ crushed quartz mixed with resin. Non-porous, highly scratch- and stain-resistant. | When you want the look of natural stone without the maintenance, ideal for a premium finish. |
| Solid Surface Top | Acrylic or polyester blend. Can be seamlessly joined and repaired. Can include an integrated sink. | For a completely custom, seamless, and modern look with high design flexibility. |
| HPL (High-Pressure Laminate) Finish | A decorative surface bonded to MDF. Very durable, easy to clean, available in many colours/textures. | For achieving a specific look (like wood grain or a bold colour) in a cost-effective, durable way. |
Quick comparison
| Feature | Integrated Sink Vanity | Vessel Sink Vanity | Semi-Recessed Sink Vanity |
|---|---|---|---|
| Aesthetics | Sleek, minimalist, and seamless. | Statement piece, sculptural, adds height and drama. | A good compromise; modern but with a softer look. |
| Cleaning | Very easy. No seam between sink and counter. | More difficult. Requires cleaning around the base of the bowl. | Relatively easy, with only a small lip on the countertop. |
| Counter Space | Maximised, as the sink doesn't add bulk. | Reduced, as the bowl sits on top of the available surface area. | Good. The sink overhangs, freeing up depth on the counter. |
| Best For | Family bathrooms, minimalist designs, ease of maintenance. | Powder rooms, master bathrooms where design is a priority. | Narrow bathrooms where a full-depth vanity won't fit. |
Common mistakes to avoid
- Ignoring Wall Structure: The most dangerous mistake is mounting a heavy vanity on a weak, unreinforced plasterboard wall. Always have a professional assess the wall and install necessary supports.
- Choosing the Wrong Material: Using standard MDF instead of a moisture-resistant grade will lead to swelling, delamination, and ruin within a short period. The same goes for porous countertops that aren't properly sealed.
- Incorrect Installation Height: Installing the vanity too high or too low can be uncomfortable to use daily. The standard 85-90 cm countertop height is a reliable guide, but it should feel right for you.
- Forgetting about Plumbing: Not planning for the relocation of pipes can lead to an ugly, exposed P-trap or costly rework. A clean installation requires the plumbing to be considered from the start.
- Poor Sealing: Failing to apply a quality, mould-resistant silicone sealant between the countertop/backsplash and the wall will allow water to seep behind the unit, causing dampness and damage.
- Overlooking Proportions: A huge double vanity in a tiny bathroom in the centre of Porto will feel cramped and overwhelming. Always measure your space and choose a size that complements the room's scale.
- Sacrificing Storage for Style: While a minimalist open-shelf vanity looks great in a magazine, it might not be practical for your daily life if you have a lot of toiletries to store. Balance aesthetics with your actual storage needs.
Pre-project checklist
- Assess your wall: Is it solid brick/concrete or plasterboard? Does it need reinforcement?
- Measure your space carefully: Note the maximum width, depth, and height for the vanity.
- Locate your existing plumbing: Where are the water supply and waste pipes? Will they need to be moved?
- Define your storage needs: How many people will use the bathroom? Do you need drawers, cabinets, or both?
- Choose your sink style: Integrated, vessel, or semi-recessed?
- Select your materials: Decide on the carcass (e.g., moisture-resistant MDF), countertop (e.g., quartz), and finish.
- Choose your tapware: Will it be a deck-mounted tap or wall-mounted? Ensure it’s compatible with your chosen sink.
- Plan for lighting: Is there adequate lighting above the vanity? Consider adding wall sconces or a backlit mirror.
- Think about the backsplash: Will you have a small upstand of the counter material or tile the wall behind the vanity?
- Hire a professional: A bathroom renovation is complex. Engaging a team with plumbers, electricians, and carpenters is key to a flawless result.
How Mudelar handles it
At Mudelar, we manage the entire process of installing your new wall-mounted bathroom vanity as part of our turnkey renovation service. Our process begins with a detailed on-site consultation where our architects and I assess your space, discuss your vision, and take precise measurements. We handle all the technical details, from checking the wall structure and planning plumbing adjustments to creating 3D designs so you can visualise the final result in your home, whether it’s in Oeiras or Almada.
Our experienced team of certified plumbers, carpenters, and installers works seamlessly to bring the design to life. We source high-quality materials from trusted suppliers, ensuring your vanity is not only beautiful but also built to last in a humid environment. By managing every step, we guarantee a flawless installation and a stress-free experience for you. To learn more about our comprehensive approach, explore our services or get in touch for a free quote for your project. You can read more about our philosophy on our about us page.
Frequently asked questions (FAQ)
How long does it take to install a wall-mounted bathroom vanity?
A straightforward replacement in an already prepared space can take a skilled professional 4-6 hours. However, if it's part of a larger renovation involving plumbing adjustments, wall reinforcement, and tiling, the process will be integrated into the overall project timeline, which typically spans several working days.
Do I need a permit to install a floating vanity in Portugal?
Generally, no. Replacing a bathroom fixture like a vanity does not typically require a municipal license (*licença municipal*) in Portugal. However, if the installation is part of a complete renovation that alters the layout, plumbing, or electrical systems of the apartment, a permit might be necessary. We handle all licensing requirements for our clients.
Are wall-mounted vanities strong enough?
Yes, when installed correctly on a suitable wall. A professionally installed vanity using the proper heavy-duty fixings for brick or reinforced walls is incredibly strong and secure. It is designed to easily handle the weight of the basin, countertop, stored items, and the dynamic load of daily use.
What's the difference between moisture-resistant MDF and marine plywood?
Moisture-resistant MDF is an engineered wood panel that has been treated with special resins to resist humidity, making it stable for bathroom furniture. Marine plywood is a higher-grade material made with waterproof glue, offering superior resistance to delamination and moisture, making it the premium choice for ultimate durability.
How do you clean under a wall-mounted vanity?
This is one of their biggest advantages! The open space underneath allows you to easily run a mop, broom, or robotic vacuum without any obstruction. This makes keeping the bathroom floor clean and hygienic much simpler compared to a traditional floor-standing cabinet.
Can a wall-mounted vanity be installed on any wall?
No. It must be installed on a load-bearing wall, such as solid brick or concrete. If you have an internal plasterboard (stud) wall, it must be professionally reinforced with horizontal blocking between the studs before the vanity can be safely mounted. This is a critical safety consideration.
How do I choose the right size vanity for my bathroom?
Measure the available wall space, ensuring you leave clearance for door swings and movement. A vanity should not overwhelm the room. For a single user, a 60-80 cm wide unit is often sufficient. For shared bathrooms, consider 120 cm or wider, possibly with a double basin. A shallow-depth model (around 45 cm) is ideal for narrow rooms.
Is a wall-mounted vanity a good idea for a small bathroom?
It's an excellent idea. By lifting the cabinet off the floor, a wall-mounted bathroom vanity creates an uninterrupted view of the floor, which tricks the eye into seeing a larger, more open space. This makes them one of the most effective design choices for maximising the sense of space in a compact bathroom.
Conclusion
Choosing the right wall-mounted bathroom vanity is about balancing beautiful design with robust, practical engineering. From ensuring your wall can support the load to selecting materials that will stand up to years of humidity, every detail matters. These floating vanities are a fantastic way to modernise your bathroom, create a feeling of spaciousness, and simplify cleaning. They are a smart, stylish investment in your home's comfort and value.
If you're considering a bathroom renovation in Porto, Lisbon, or anywhere in between, our team at Mudelar is here to help you navigate these choices. Let us bring our technical expertise to your project. To discuss your ideas and see how we can transform your space, request a free quote today.
Ready to start your renovation?
Request a free, no-commitment quote. We reply within 24 hours.
Request a quoteLer em português: Móveis de Casa de Banho Suspensos 2026: Guia Completo | Mudelar